
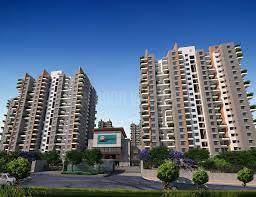
Ajmera Lakeside Paradise
Yelahanka New Town, Bengaluru
About Ajmera Lakeside Paradise
Ajmera Lakeside Paradise in Kempanahalli, one of the upcoming under-construction housing societies in Bangalore North. There are apartments for sale in Ajmera Lakeside Paradise Kempanahalli, near Yelahanka New Town. This society will have all basic facilities and amenities to suit homebuyer’s needs and requirements. Brought to you by Ajmera Group, Ajmera Lakeside Paradise is scheduled for possession in Sep, 2026.
Being a RERA-registered society, the project details and other important information is also available on state RERA portal. The RERA registration number of this project is PRM/KA/RERA/1251/309/PR/180728/001945.
Ajmera Group is one of the known real estate brands in Bangalore North.The builder has delivered 23 projects so far. Around 3 projects are upcoming. There are 9 projects of this builder, which are currently under-construction.
Here’s everything you need to know about the must-know features of this housing society along with Ajmera Lakeside Paradise Price List, Photos, Floor Plans, Brochure download procedure and other exciting facts about your future home:
Configuration

|
Total Land Area | 10.35 acres (41.9K sq.m.) |

|
No. of Units | 1133 |

|
Towers and Blocks | 3 |

|
Unit Variants | 1,2,3 BHK |

|
Possession Time | Sep, 2026 |

|
Project Location | Yelahanka |
Price
| Unit Type | Size in Sq.ft | Approx. Price (all Inclusive) |
|---|---|---|
| 1 BHK | 666 | ₹53 L |
| 2 BHK | 1026 | ₹90 L |
| 3 BHK | 1359 | ₹1.23 Cr |
Amenities


Master & Floor Plans


Specifications
 Structure |
Seismic Zone 2 resistant RCC shear wall structure MIVAN |
 Doors |
Main door frame in seasoned hard wood All other door frames in seasoned hard wood Flushed Main door shutters Laminated Flush doors for bedroom, balcony, terraces and toilets |
 Flooring |
Vitrified tiles for living, dining and bedrooms Anti skid tiles for utilities, balconies and terraces |
 Plumbing-and-Sanitary |
Hard wood door frames in toilets. • Branded EWC and wash basin in all toilets. • Designer ceramic tiles for flooring& walls • Branded hot and cold water mixer unit for shower in all toilets. • Branded CP fittings in all toilets. • Large sized toilet ventilators made up colored & anodized Aluminum louvered glass with provision for exhaust fan. • Syntax false ceiling. • Provision for horizontal geyserabove false ceiling & exhaust fan in all toilets. |
 Security |
• Access control Door systems in entrance lobbies at basement/ground level & for all amenities access. • Boom barrier system with RFID at entry & exit points. • CCTV coverage for security at main entrance, lift lobby at basement level & common areas where ever required. • Individual Resident ID cards. • Individual Car sticker for owned cars. |
 Electrical |
TV points in the living room and master bedroom Fire resistant electrical wires with ISI mark Elegant designer modular electrical switches Earth Leakage Circuit Breaker (ELCB) for the flat Miniature Circuit Breaker (MCB) for each room provided at the main distribution box within each flat Telephone points in master bedroom and living provision for installing intercommunication facility within each apartment A/C point for master bedroom and living room active Each flat will be provided with adequate BESCOM power (2 to 3 KW) |
 Lobby |
Stylish and Graceful lobby on the ground floor of each block. Colourful vitrified tiles are used in the Basement and Ground floor lobbies. Texture paint and Ceiling’s distemper combination will be used for all lobby walls. As per the architect’s design Lift cladding are mounted in granite. Service staircase and service lobby will be an attractive eyesight design. |
 Lifts |
2 Passenger lifts for each tower 1 Service lift for each tower |
 Painting |
External emulsion for external walls Acrylic emulsion for internal walls Enamel for MS grill French polish for door shutters Melamine polish for main door OBD for ceiling |
 DG Power |
For all common areas in the Apartment, DG Power will be Provided 24*7. Individual flats can get a 100% DG Power supply at an additional cost. |
 Kitchen |
Superior quality 600 x 600 double charge vitrified tiles by leading brands Superior quality ceramic tile dadoing up to 2 feet Provision for chimney exhaust in kitchen |
 Toilet |
Superior quality 300 x 450 ceramic tile wall dadoing up to false ceiling Superior quality 300 x 300 antiskid ceramic flooring False ceiling with grid panels Granite counter for master bedroom wash basin |


Location
|
|
Ajmera Lakeside Paradise
₹80 L - ₹13.1 Cr
Ajmera Lakeside Paradise, Kenchanahalli Road, Kenchenahalli, Attur Layout, Yelahanka New Town, Bengaluru, Karnataka, India
3
1,2,3 BHK
|
Landmarks Near Ajmera Lakeside Paradise

-
New Age World School (6.5 Km)

-
Yelahanka Old Town bus stop (1.6 Km)

-
The Galleria Mall (3.1 Km)

-
Cytecare Hospitals (1.3 Km)

-
Astra Zeneca (1.9 Km)

-
Phoenix Mall (5.7 Km)

-
The Irish House