
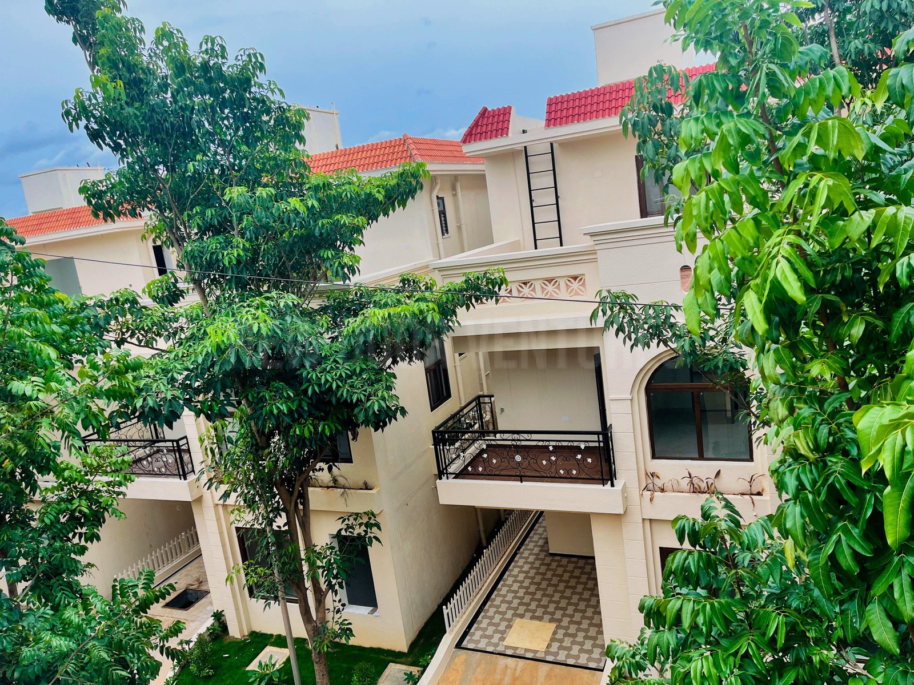
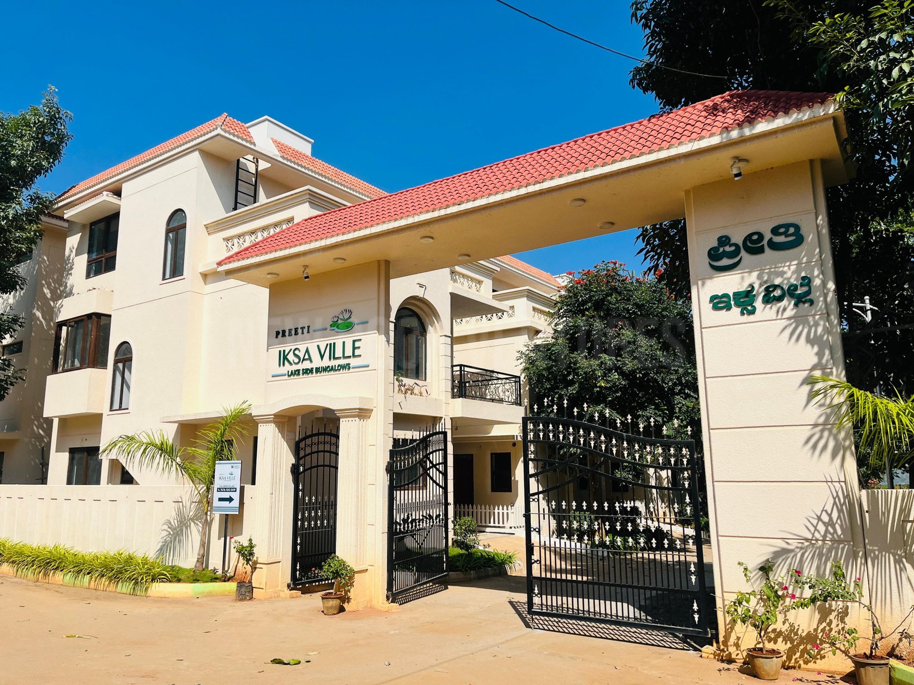
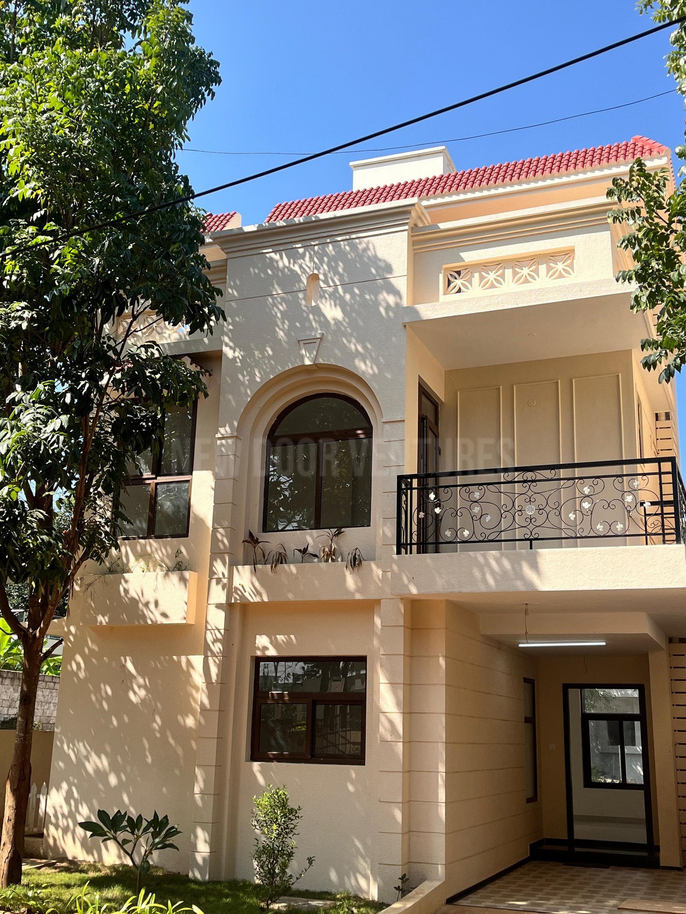
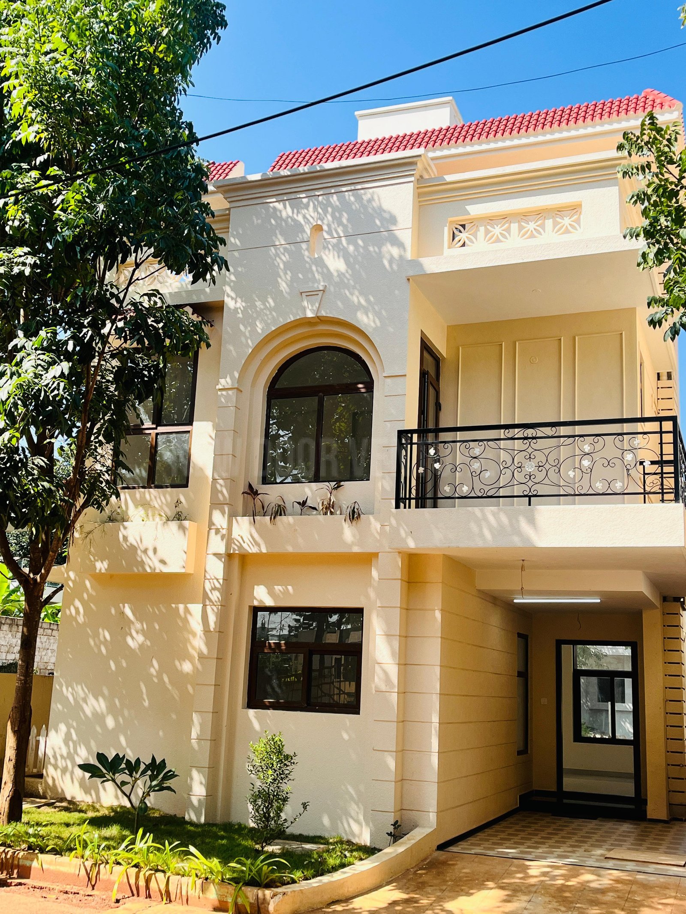
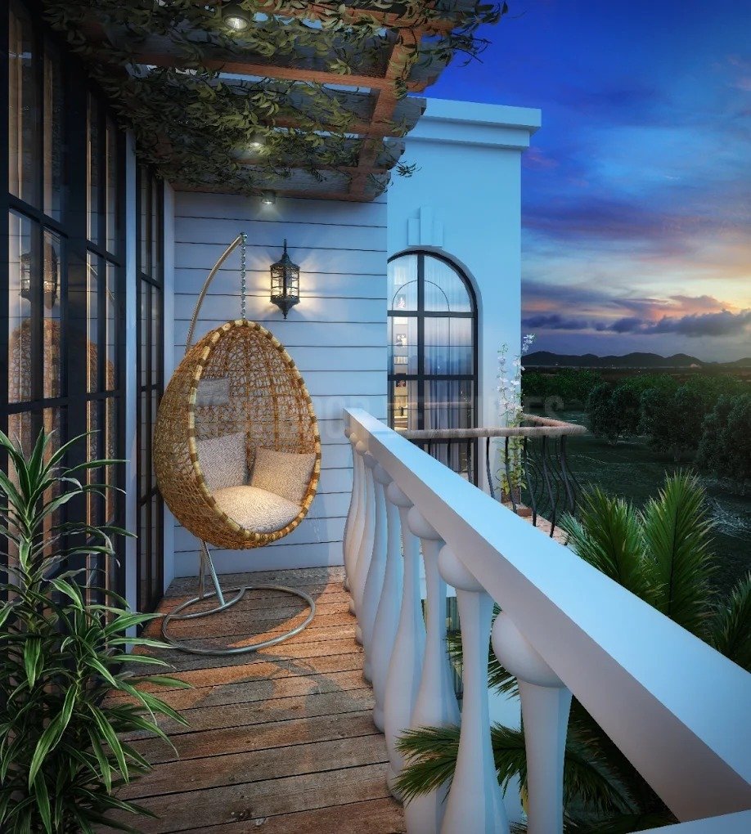
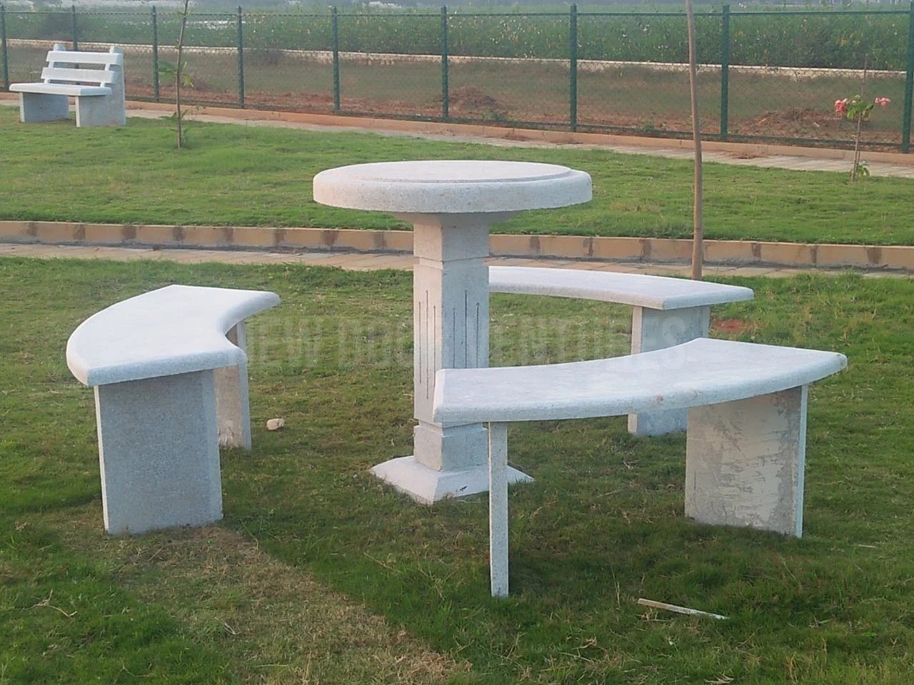
Preeti Iksa Ville
Yelahanka, Bengaluru
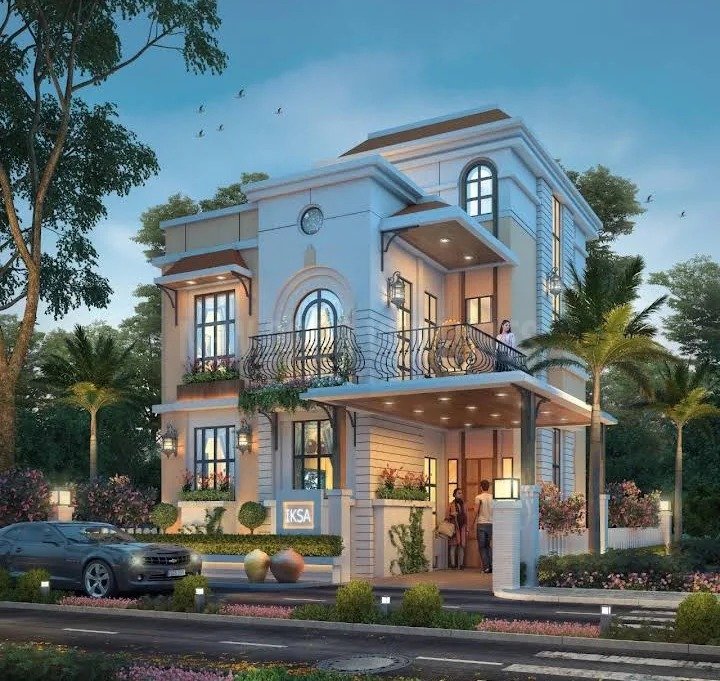
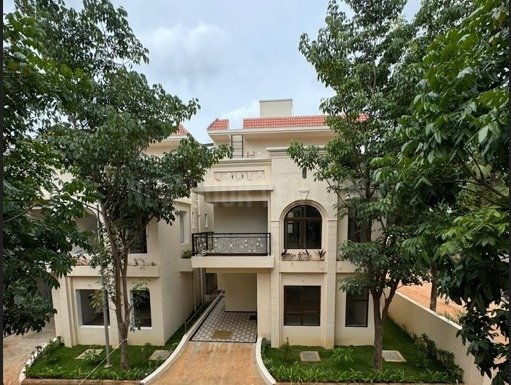
About Preeti Iksa Ville
- Total Land Area: Spanning across a premium 10-Acre low-density landscape.
- Total Inventory: An exclusive, boutique enclave featuring 135 to 150 Imperial-style Villas.
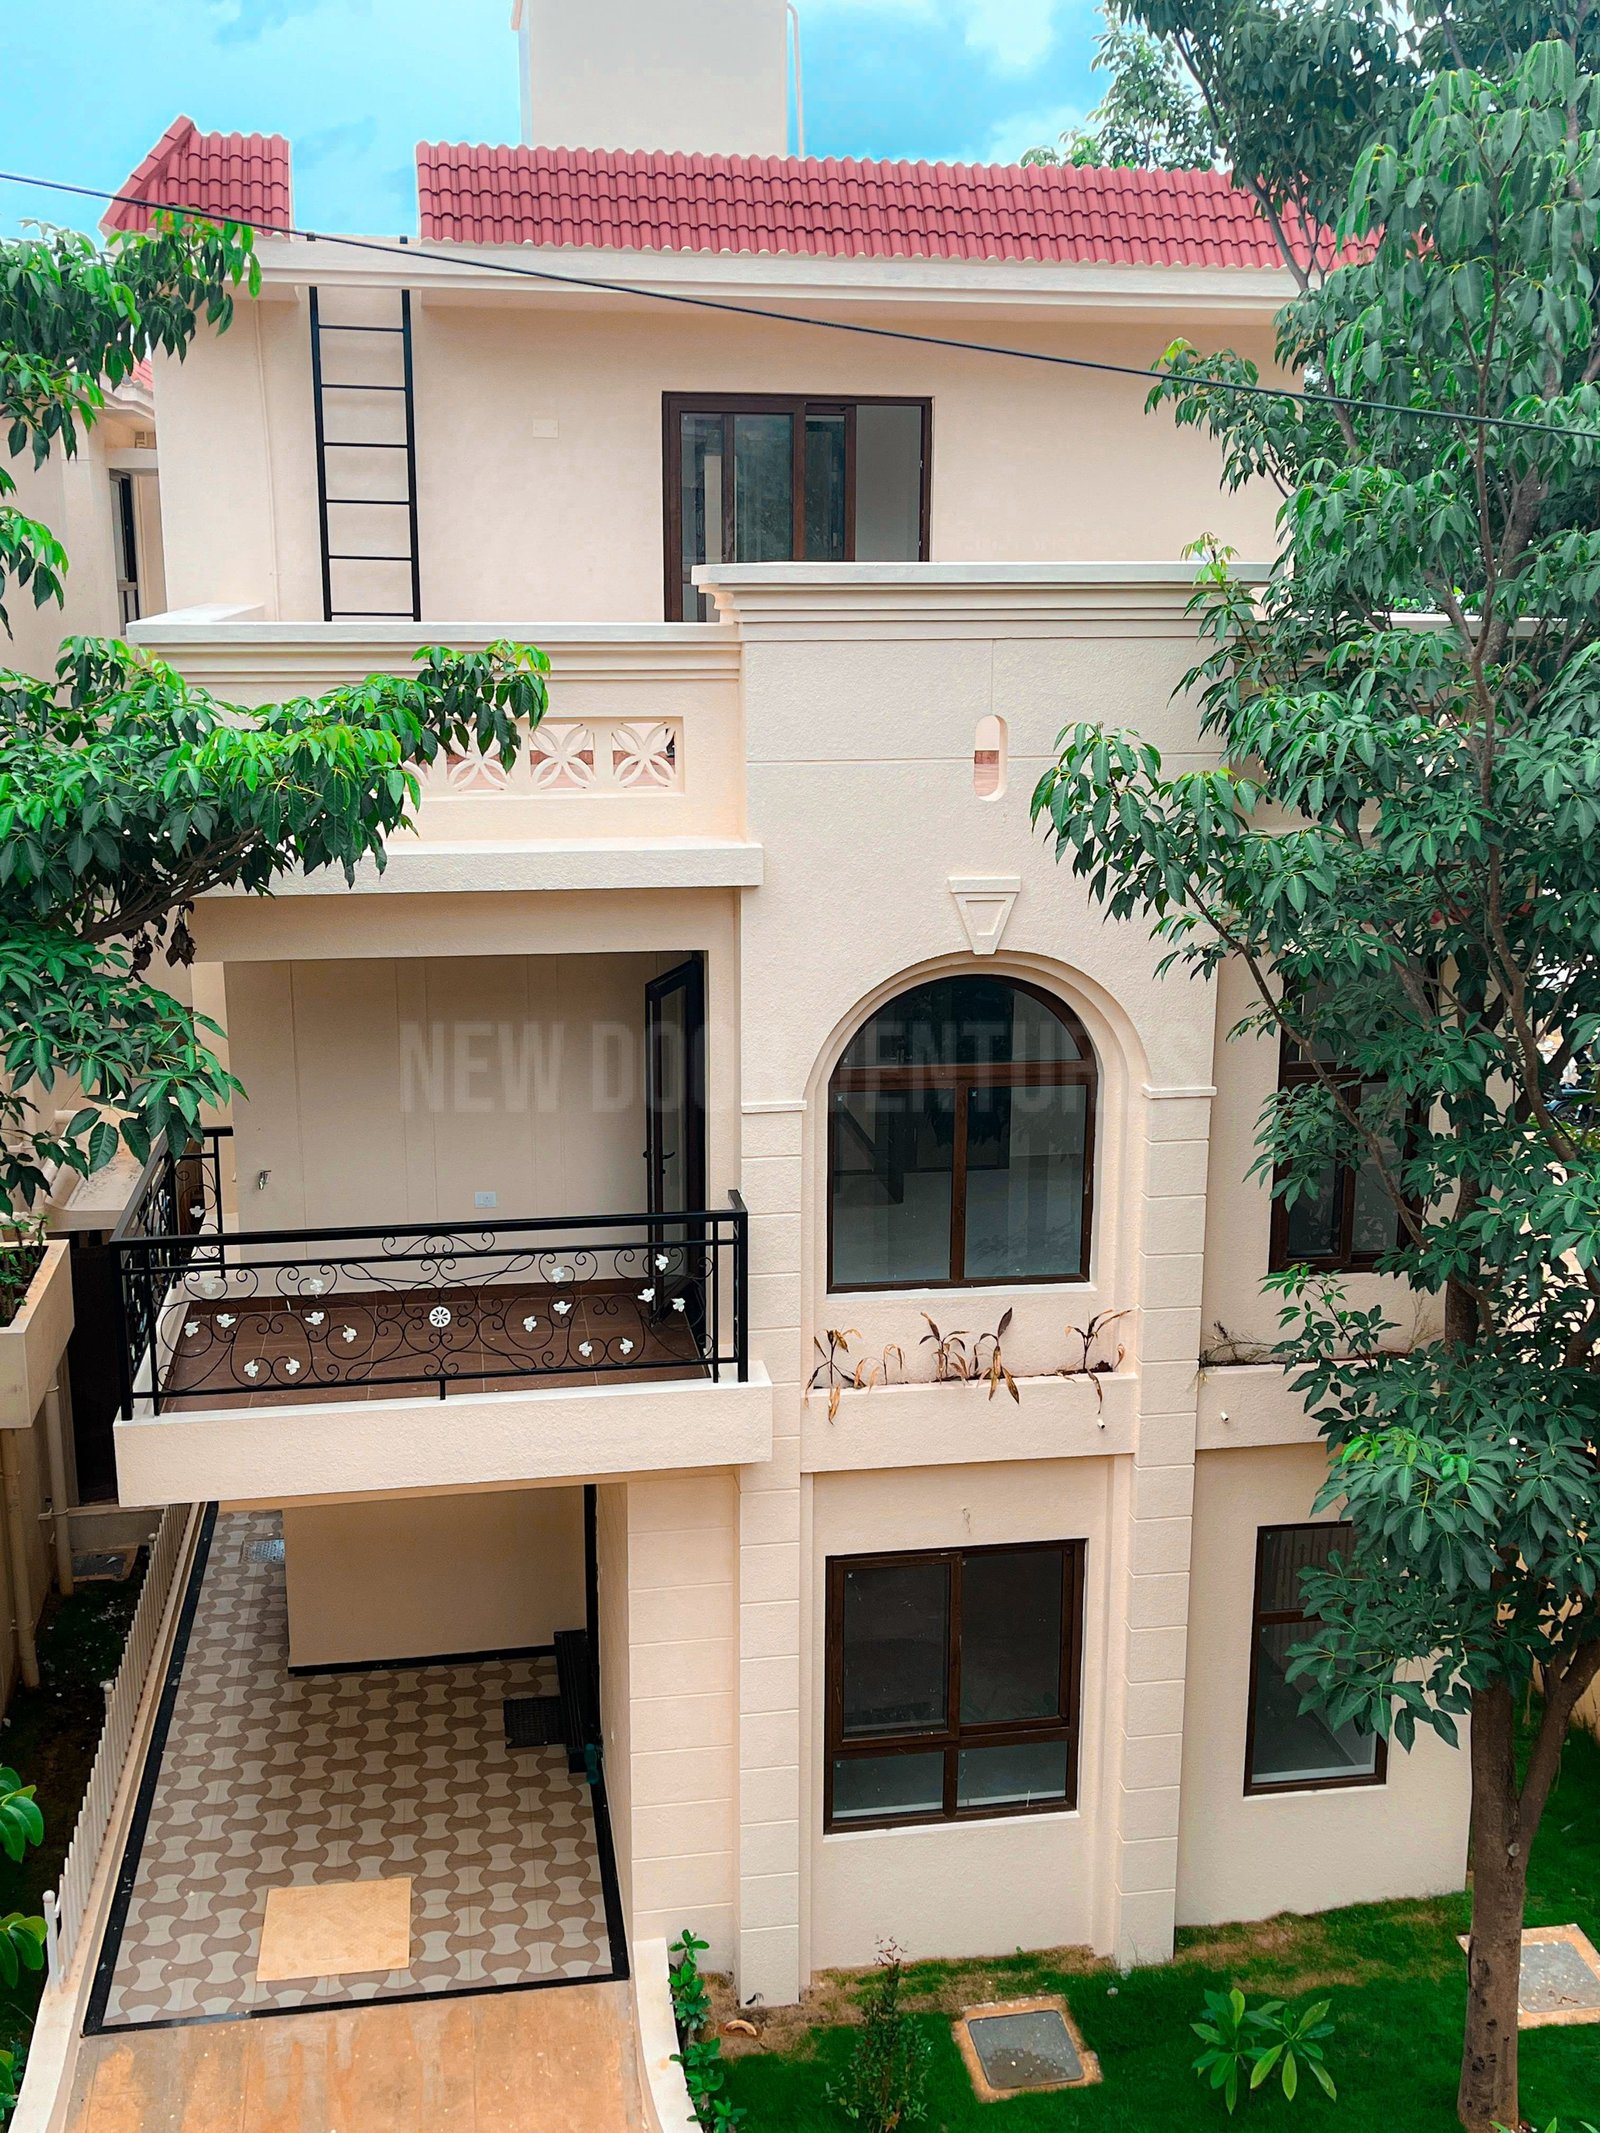
- Configurations: Luxurious 3 BHK, 4 BHK, and 5 BHK independent villas featuring double-height living areas, private backyards, and personal gardens.
- Villa Sizes: Ranging generously from 2,407 sq. ft. to 3,900 sq. ft..
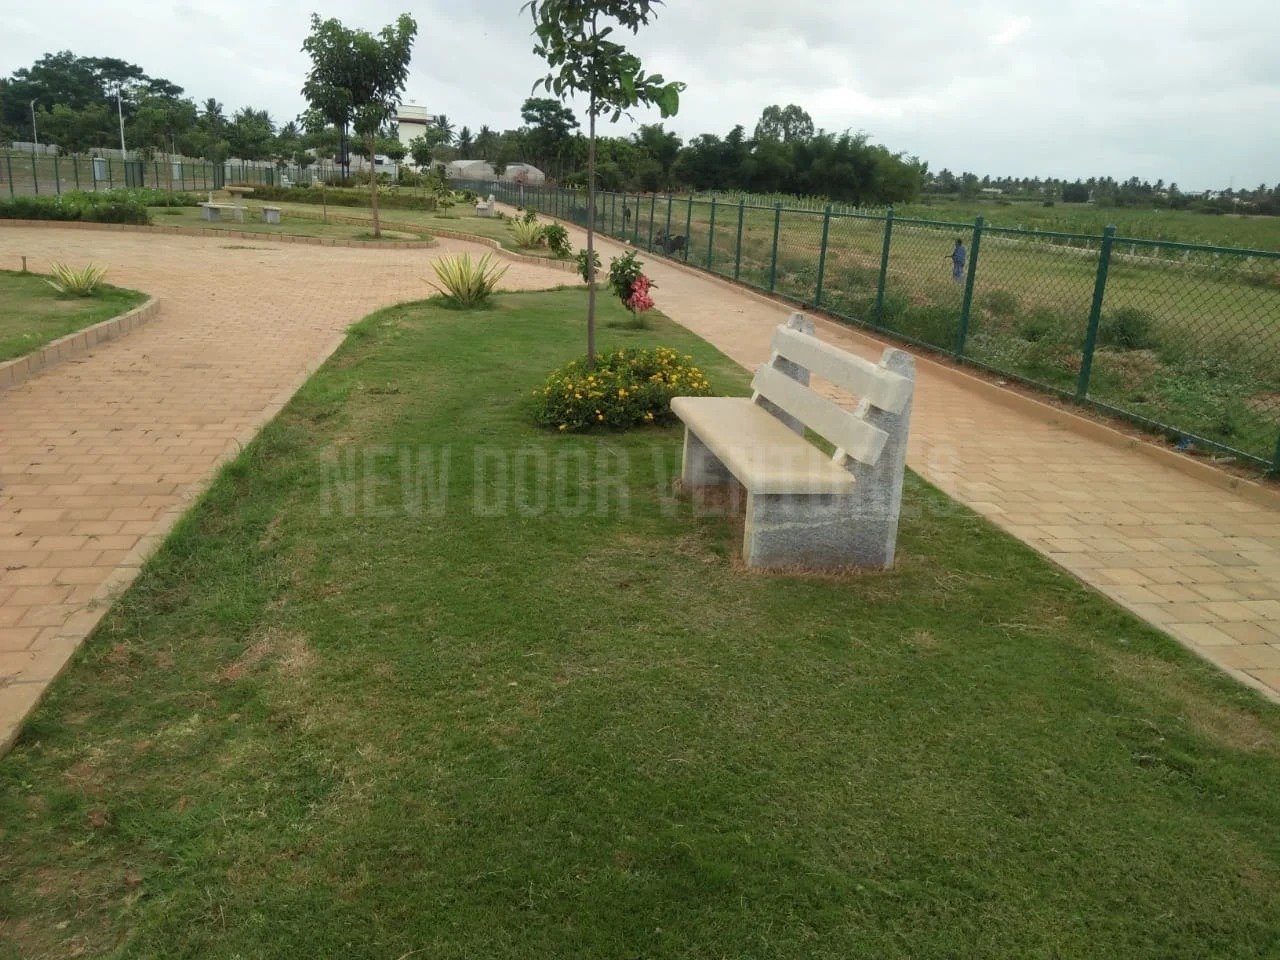
- Open Space: Thoughtfully designed with up to 85% lush open areas and green pocket parks.
✨ Why Invest in Preeti Iksa Ville?- ☀️ The Mediterranean Villa Experience: Enjoy majestic individual houses crafted with vast glass panes to welcome abundant sunlight, signature courtyards, and rooftop terraces overlooking a serene 40-acre natural lake.
- 🏊♂️ World-Class 20,000+ Sq. Ft. Clubhouse: Elevate your lifestyle with a premier wellness center, temperature-controlled indoor swimming pool, high-tech gym, yoga studio, spa/sauna, sky café, and dedicated indoor/outdoor sports courts.
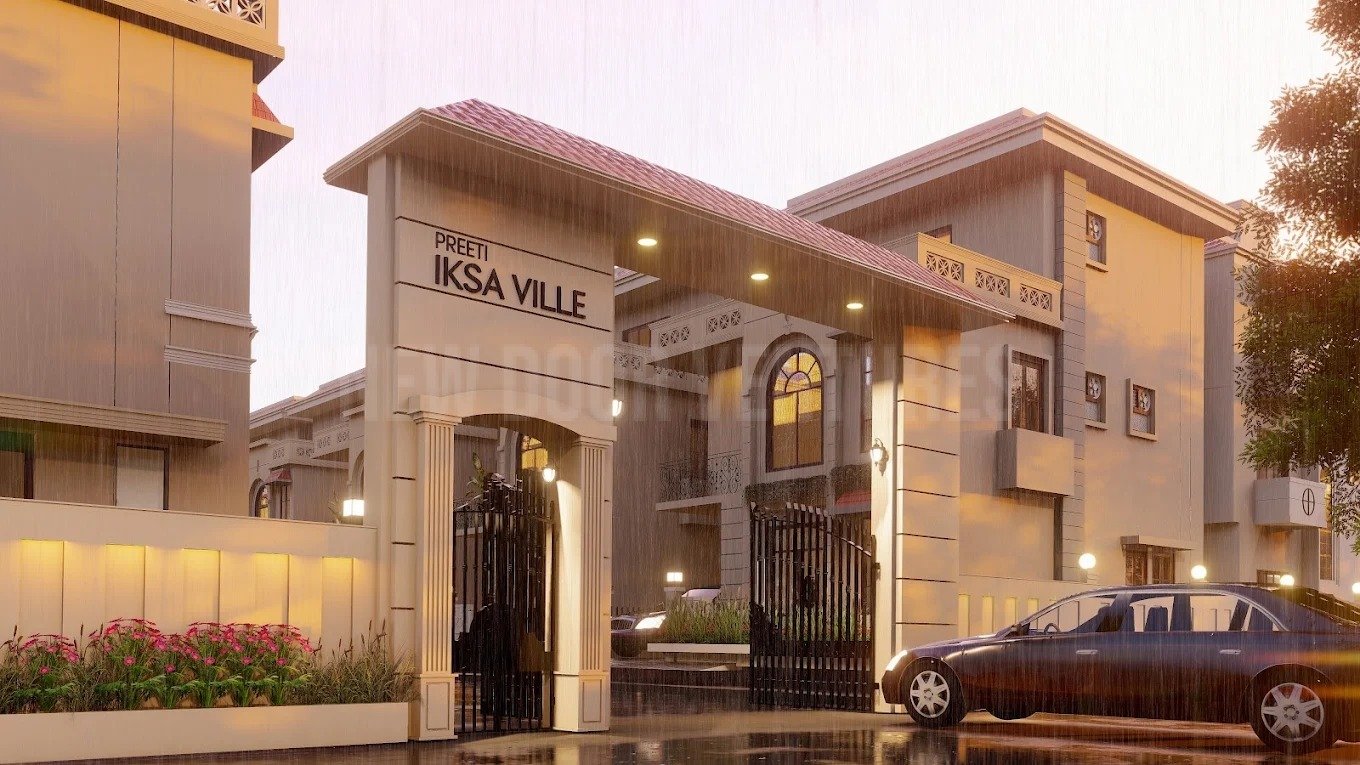
- 🛡️ Secure & Smart Gated Community: Built with seismic-resistant RCC structures, premium fittings, Tata Pravesh doors, Dorset smart locks, and 24/7 smart CCTV surveillance.
- 📜 Complete Peace of Mind: Fully RERA-approved (RERA ID: PRM/KA/RERA/1251/309/PR/171208/002253) and pre-cleared by major banks like SBI, Axis, HDFC, and Kotak.
📍 Location & Connectivity AdvantageSituated strategically at Chikkajala, North Bangalore (off International Airport Road), your home sits right in the epicenter of Bangalore's real estate growth engine.- 10 Mins to Prestige Tech Cloud & KIADB Aerospace SEZ
- 15 Mins to Kempegowda International Airport (KIA)
- 20 Mins to Hebbal & the Phoenix Mall of Asia
- 30 Mins to Manyata Tech Park
- Top Schools & Hospitals: Minutes away from Stonehill International, Vidyashilp Academy, and Aster CMI Hospital.
Configuration

|
Total Land Area | 10 Acres |

|
No. of Units | 135 Villas |

|
Towers and Blocks | Imperial-style Villas |

|
Unit Variants | 3 BHK, 4 BHK, and 5 BHK independent villas |

|
Possession Time | 2026 |

|
Project Location | Chikkajala |
Price
| Unit Type | Size in Sq.ft | Approx. Price (all Inclusive) |
|---|---|---|
| 3 BHK Villa | 2407 | ₹2.77 Cr |
| 4 BHK Villa | 3900 | ₹4.49 Cr |
Amenities


Master & Floor Plans


Specifications
 Structure
|
🏗️ Core Structure & Masonry • Structural Engineering: Built upon a seismic-resistant RCC framed structure compliant with national building safety codes. • Wall System: Constructed using high-density solid cement blocks for both load-bearing external walls and internal partition configurations. • Architecture Style: Built with an imperial low-rise Mediterranean layout featuring high ceilings, double-height living spaces, and deep wardrobe niches. |
 Doors
Doors
|
🚪 Joinery, Windows & Security Locks • Main Entrance: Designed with a heavy teak wood door frame and an aesthetically polished teak door shutter. It is equipped with secure digital locks or advanced hardware lines from brands like Godrej, Europa, or Dorset. • Internal Doors: Standard rooms utilize teak wood frames paired with premium Flush (BST - Both Side Teak) shutters. • Toilet & Wet Areas: To prevent warping, washrooms utilize water-resistant Redsal wood frames with matching Flush (BST) shutters. • Balconies & Open Outlets: Framed with premium weather-insulated UPVC sliding doors and window frames supplied by top-tier brands like Fenesta or equivalent lines |
 Flooring
|
🏠 Living, Dining & Common Spaces • Material: Curation of premium vitrified tiles sourced from recognized quality manufacturers. • Aesthetic: High-gloss, large-format tiling designed to enhance natural daylight reflection across the project's signature double-height living areas and open floor plans. 🛏️ Bedrooms • Master Bedroom: Finished exclusively with high-quality laminated wooden flooring to provide a warm, comfortable texture. • Other Bedrooms: Outfitted with the same premium vitrified tiles featured in the primary living areas to maintain design continuity. 🪜 Staircases & Transition Zones • Internal Villa Staircase: Built upon an RCC base and finished entirely with polished granite. This choice ensures heavy-traffic durability while introducing a clean, premium natural stone texture. 🚿 Wet Areas, Balconies & Utilities • Bathrooms & Toilets: Outfitted with skid-resistant (anti-skid) ceramic tiles to ensure proper safety and slip prevention. The walls are completed with ceramic tile dadoing extending up to a height of 7 feet. • Kitchen: The primary floor uses vitrified tiles, complemented by ceramic tile dadoing installed above the cooking counter to protect against splashes. • Balconies & Open Utilities: Finished with weather-resistant, matte anti-skid ceramic tiling capable of handling seasonal monsoon exposure. |
 Plumbing-and-Sanitary
|
🚰 Plumbing, Drainage & Water Supply • Internal Pipe Layout: High-grade, heat-resistant Chlorinated Polyvinyl Chloride (CPVC) piping setups from trusted industry manufacturers like Astral or Ashirwad. • Sanitary Sewage: Soil and external drainage lines managed via highly durable Supreme brand sanitary piping. • Fixtures & Fittings: Bathrooms are curated with premium, modern Chrome-Plated (CP) hardware and sanitary white goods from international brands like Toto or Grohe. • Water Distribution: Fed seamlessly from a centralized massive community Overhead Tank (OHT) down to individual villa RCC overhead storage units for uninterrupted water pressure. |
 Security
|
🚧 Multi-Tiered Access Control & Perimeter Security • Gated Main Entrance: Outfitted with a secure, manned security checkpoint checkpoint managing all visitor access points. Access relies on strict visitor pre-clearance and verification tracking. • Perimeter Fencing: The entire community boundary is secured with a reinforced compound wall paired with comprehensive exterior lighting to secure all perimeter transition zones. • 24/7 Professional Guarding: The neighborhood is continuously monitored by trained on-site security personnel executing regular patrols across common property areas and private streets. 📹 Electronic Surveillance & Smart Infrastructure • Community CCTV Surveillance: Networked, high-definition CCTV security cameras cover critical layout junctions, internal streets, the clubhouse perimeter, and the primary entry/exit gates. • Intercom Network: Each private villa features a direct intercom hardware connection linking the home directly to the main security gate desk, enabling immediate confirmation before any guest is permitted entry. 🔐 Individual Villa Safety Hardware • Main Entrance Security: Individual front entry layouts feature premium heavy-duty main doors (engineered systems from brands like Tata Pravesh). • Digital Access Locks: Main doors are equipped with advanced smart locks and secure hardware suites from premium brands such as Dorset or smart equivalents, enabling secure keyless entry configurations. • Window Systems: The structural Fenesta UPVC windows are reinforced with robust internal safety grills, providing sound structural protection while maintaining modern clean styling. 🔥 Fire Safety & Structural Hazards Protection • Fire Fighting Systems: The community infrastructure incorporates integrated fire and smoke alarm provisions along with standard firefighting networks across all shared amenity buildings. • Seismic-Resistant Engineering: The core construction utilizes a certified seismic-resistant RCC framed structure engineered specifically to withstand environmental and ground tremors safely. |
 Electrical
|
⚡ Electrical, Smart Automation & Grid Setups • Power Supply: Provisioned with a high-capacity 3-phase electrical connection complete with dedicated individual villa sub-meters. • Safety Gear: Fully fitted with high-sensitivity Miniature Circuit Breakers (MCB) and Earth Leakage Circuit Breakers (ELCB) for heavy appliance surges. • Wiring Hooks: Concealed conduits with fire-resistant copper wiring feeding elegant modular switchboard plates from brands like Panasonic. • Appliance Provisions: Inbuilt splits and structural routing for Air Conditioners (AC) in all bedrooms, power points for comprehensive kitchen chimneys/hobs, and heavy-load points for geysers in all washrooms. • Green Mobility: Integrated infrastructure providing dedicated EV charging point provisions at individual villa parking bays. |
 Lobby
Lobby
|
⛲ The Grand Entrance Plaza & Security Lobby • Aesthetic & Theme: A grand, custom-designed entrance arch engineered with decorative Mediterranean styling and stonework motifs to set the community's premium aesthetic. • Security Sub-Station: Houses a centralized intercom communication hub linked directly to individual villas, accompanied by round-the-clock manual guarding checkpoints. • Accessibility: Integrated with wide, wheelchair-accessible vehicle clearance lanes and pedestrian ramps. 🏢 The Main Clubhouse Welcome Lobby • Flooring & Finish: Finished with highly polished premium granite or large-format, high-gloss vitrified tiles to mirror natural light efficiently across the high-ceilinged reception zone. • Layout: A double-height ceiling volume featuring lounge seating zones, architectural lighting, and transition walkways providing access to the administrative offices and core community infrastructure. • Tech & Surveillance: Monitored via high-definition, multi-angle CCTV security cameras directly linked to the central security grid. 🚪 Individual Villa Foyer / Entry Porch • If you are referring to the entry footprint of the villas themselves, each features a teak wood door frame paired with a premium heavy-duty main door system (such as Tata Pravesh) and secure digital keyless entry locks from brands like Dorset. |
 Lifts
Lifts
|
🏢 Internal Private Villa Elevators • Private Lift Provisions: Select boutique configurations and premium designer layouts (especially within the larger 4 BHK floor plans) explicitly include provisions for internal elevator access. • Architectural Integration: The structural G+2 RCC framed layout leaves a dedicated internal structural shaft designed to cleanly accommodate standard hydraulic or traction-based private home lifts. This setup lets you install or customize an indoor private elevator smoothly without breaking or altering load-bearing masonry blocks later on. |
 Painting
|
🏠 Interior Walls & Ceilings • Material Finish: Finished with premium acrylic emulsion paint over a smoothly prepared base layer. • Preparation: The raw solid-block masonry walls receive a layer of internal cement plastering, followed by two coats of fine wall putty, and a primer base coat before the final emulsion application. • Ceilings: Treated with standard distemper or emulsion coating to maximize natural light reflection across the double-height living spaces. 🪵 Doors, Windows & Carpentry Trim • Main Entrance Door: The premium teak wood frame and exterior shutter are treated with a high-grade natural polish to highlight the organic grain patterns of the wood. • Internal Doors: Finished with high-quality synthetic enamel paint or matching polish across the flush shutters to protect against long-term moisture and wear. • Safety Grills & Metalwork: The internal mild steel (MS) window safety grills are coated with an anti-corrosive primer layer and finished with two coats of protective glossy enamel paint. 🌦️ Exterior Walls & Weather Protection • Material Finish: Coated exclusively with high-durability exterior emulsion paint with anti-fungal properties (sourced from premium brands like Asian Paints, Berger, or Dulux). • Weathering Protection: The exterior texture and paint composition are formulated to withstand North Bangalore’s seasonal monsoons and high UV exposure without peeling or fading over time. |
 DG Power
|
⚡ 100% DG Power Backup Allocation • Common Infrastructure: The automated DG network guarantees 100% standby power coverage for all shared neighborhood amenities, including street lighting, the central water pumping infrastructure, sewage treatment plants, and the 3-tier electronic security grid. • Individual Villas: The central backup system routes dedicated electricity straight to the sub-meter panel of each G+2 villa unit. It is engineered to carry standard baseline utility loads (such as interior lighting, fans, entertainment setups, and refrigeration) automatically when the main line trips. • Automatic Transfer: The layout uses automatic changeover switches, ensuring a near-instant shift from grid supply to generator backup without manual intervention. ☀️ Hybrid Solar Power Integration To minimize collective diesel dependence and enhance long-term sustainability, the developer has layered a green infrastructure package directly alongside the DG supply: • Each individual villa configuration features a dedicated 1.5 kW solar power backup system. • This dual-energy framework functions as a clean baseline buffer, reducing the home's everyday reliance on the DG grid for lower-load operational periods. |
 Kitchen
|
🧱 Countertop & Core Platform • Material Finish: The kitchen features a heavy, highly polished premium granite platform slab. • Fixtures: Outfitted with an integrated, high-grade stainless steel sink that comes complete with a premium single-lever hot and cold water mixer tap. 📐 Flooring & Wall Cladding (Dado) • Floor Covering: Laid with large-format, premium 800x1600 mm high-gloss vitrified tiles to mirror natural light efficiently across the open-plan dining and culinary layout. • Wall Tiling: Finished with custom-glazed ceramic tile dadoing applied smoothly along the walls right above the working granite counter area. This creates an easy-to-wipe splashback for oils and steam. 🔌 Electrical Provisions & Appliance Hookups • Heavy Appliance Routing: Pre-installed with high-amp concealed power outlets designed for heavy-duty kitchen appliances (including high-load points for a refrigerator, microwave oven, dishwashers, and water purifiers). • Chimney & Hob Setup: The wiring infrastructure includes dedicated layout lines and exhaust routing provisions to mount an overhead electric chimney and cooking hob smoothly. • Modular Switchboards: All kitchen electrical ports feed into elegant, fire-resistant Panasonic modular switchboard blocks linked directly to the home's 3-phase automated grid. 🚰 Water Supply & Connected Utilities • Plumbing Pipes: Fitted internally with heat-insulated, corrosion-free Chlorinated Polyvinyl Chloride (CPVC) plumbing lines from top-tier brands like Astral or Ashirwad. • Dedicated Utility Space: The kitchen layout opens directly into a matching open-air utility balcony. This zone features anti-skid floor tiles, standard water inlet/outlet pipes for a automatic washing machine, and additional workspace provisions. |
 Toilet
|
🧼 Sanitary Ware & Premium CP Fittings • Fixtures: Outfitted with European Water Closets (EWC) and premium white goods. • Brands: All luxury sanitary ware and Chrome-Plated (CP) bathroom fittings are sourced from top-tier international brands like Toto or Grohe (or equivalent luxury lines). • Wash Basin: Features an elegant granite counter-top wash basin equipped with a premium hot and cold water mixer tap setup. 📐 Flooring, Wall Dadoing & Showers • Flooring: Finished entirely with high-quality anti-skid (slip-resistant) ceramic tiles to prioritize daily safety and prevent accidental slips. • Wall Dadoing: The bathroom walls feature premium glazed ceramic tiles from reputed brands, extending up to a height of 7 feet (or up to lintel level) for comprehensive moisture protection. • Master Bathroom Special: The master suite's bathroom configuration explicitly features a sleek, premium glass partition enclosing the shower area to effectively keep the vanity dry. 🚰 Plumbing, Joinery & Electricals • Water Supply Pipes: Fitted with heat-insulated, corrosion-proof Chlorinated Polyvinyl Chloride (CPVC) plumbing lines from top-tier brands like Astral or Ashirwad to handle high-pressure hot and cold water delivery seamlessly. • Drainage: All soil and waste layout pipelines are managed using highly durable, heavy-gauge Supreme brand sanitary piping. • Door Frames: To prevent water-induced damage or warping, the toilet door frames are constructed using moisture-resistant Redsal wood frames, paired with flush shutters featuring Both-Side Teak (BST) finishes. • Power & Hot Water: Pre-installed with dedicated heavy-load electrical points to easily hook up high-capacity geysers |


Location
|
Preeti Iksa Ville
₹2.77 Cr - ₹4.49 Cr
Preeti Iksa Ville, yelahanka, Chikkajala, Bengaluru, Karnataka, India
Imperial-style Villas
3 BHK, 4 BHK, and 5 BHK independent villas
|
Landmarks Near Preeti Iksa Ville

-
Canadian International School – 16.6 km
-
Padukone Dravid – CSE – 4 km

-
Chikkajala Bus Stop
-
Doddajala Railway Station (Dodjala H)

-
RMZ Galleria Mall - 9 km
-
Phoenix Mall of Asia - 13 km

-
Acre Bengaluru | Bar & Kitchen
-
Hunger House Multi Cuisine Restaurant

-
Life Care Multispeciality Hospital
-
SPARSH Hospital Yelahanka

-
The Big Market

-
KIADB Aerospace SEZ
-
Purva Aerocity Commercial Hub