


₹38 L - ₹1.31 Cr
Developed by
Ajmera Realty & Infra India Ltd
Ajmera lugaano
Yelahanka, Kempanahalli
ready to move
RERA STATUS
registered
Registration
No: PRM/KA/RERA/1251/309/PR/180728/001945
Posted on
Oct 11, 2026
About Ajmera lugaano
Ajmera Lugaano is a premium residential project developed by Ajmera Realty & Infra India Ltd., situated in the rapidly growing hub of Yelahanka, North Bangalore. Positioned right opposite a massive 105-acre green landscape and sitting close to the serene Attur Lake, the project seamlessly blends scenic natural living with modern urban convenience.
The project has achieved its Ready-to-Move status, offering highly sophisticated and technologically advanced dwellings.
Core Project Specifications
- Total Project Area: Spanning across 10.2 acres of total land, featuring a vast 60% open green space designed to provide a calm, well-ventilated, and airy community layout.
- Total Units & Structure: The development features multiple towers rising up to Basement + Stilt + 19 floors. While the master project encompasses plans for homes overall, the primary registered phase features 300 to 311 highly efficiently crafted units.
- Unit Variants & Configurations: It primarily offers premium 1 BHK and 2 BHK residences, with select configurations extending up to 3 BHK.
- Size Spectrum (Super Built-up Area):
- 1 BHK: Skilfully designed at approximately 666 sq. ft.
- 2 BHK: Ranging comfortably between 972 sq. ft. to 1,170 sq. ft.
- (Overall compact-to-luxury variance spans from 419 sq. ft. up to 1,359 sq. ft. across different floor plans).
- Legal Approvals & Credentials: Approved by the Bangalore Development Authority (BDA) and fully registered under Karnataka RERA with the ID PRM/KA/RERA/1251/309/PR/180728/001945.
Lifestyle & World-Class Amenities
The project features an expansive 25,888 sq. ft. clubhouse alongside top-tier indoor and outdoor infrastructure:
- Health & Fitness: A state-of-the-art gym, a swimming pool with a toddler pool, a jogging track, and dedicated yoga/meditation spaces.
- Sports Courts: Premium facilities including a futsal court, a squash court, a table tennis lounge, and a shuttle court.
- Recreation & Community: A fabric-covered pool deck, a viewing deck overlooking the surrounding greenery, a reading room, a tree plaza, and a party lawn.
- High-Tech Security: Advanced access control door features at main entrances, individual resident ID card integrations, and comprehensive CCTV coverage.
Location Advantages
Situated at Kenchanahalli Road near Yelahanka New Town, residents enjoy exceptional connectivity to the Doddaballapur Main Road and Yelahanka Road. It sits in close proximity to tech parks, premium hospitality venues like the Ramanashree California Resort, and top-tier healthcare facilities and international schools, making it an ideal choice for corporate professionals and families alike.
Configuration

|
Total Land Area | 10.2 acres (approx.) |

|
No. of Units | 300 units |

|
Towers and Blocks | 2 structural towers / wings (A & B Wings) |

|
Unit Variants | Premium 1 BHK and 2 BHK, 3 BHK formats across overarching blocks |

|
Possession Time | 2026 |

|
Project Location | Kenchanahalli Road, Attur Layout, Yelahanka Hobli |
Price
| Unit Type | Size in Sq.ft | Approx. Price (all Inclusive) |
|---|---|---|
| 1 BHK Flat | 419 | ₹38 L |
| 1 BHK Flat | 670 | ₹60 L |
| 2 BHK Flat | 950 | ₹85 L |
| 2 BHK Flat | 1170 | ₹1.2 Cr |
| 3 BHK Flat | 1332 | ₹1.19 Cr |
| 3 BHK Flat | 1359 | ₹1.31 Cr |
Amenities

Power Backup

Swimming Pool

Reserved Parking

24-7 Security

Jogging and Strolling Track

AEROBICS ROOM

Multipurpose Hall

Flower Gardens

Kids Play Area

Indoor Squash & Badminton Courts

Outdoor Tennis Courts

Multipurpose Courts

Cycling Track

Club House

Park

Large Clubhouse

Indoor Games Room

Meditation Room

Fire Fighting Equipment

24 Hours Concierge

Basketball Court

Fire Fighting systems

Gymnasium

Kids Pool

Physically Disabled Friendly

Spa/Sauna/Steam

Business Center

Fire Retardant structure

High-Tech Alarm System

Landscaped Garden

Service Lift

Amphitheatre

Children Play Area

Earthquake Resistant Structure

Library

Community Hall

Gated Community

Internal Roads

Lift

Barbecue Area

Internet/Wi-Fi
Master & Floor Plans
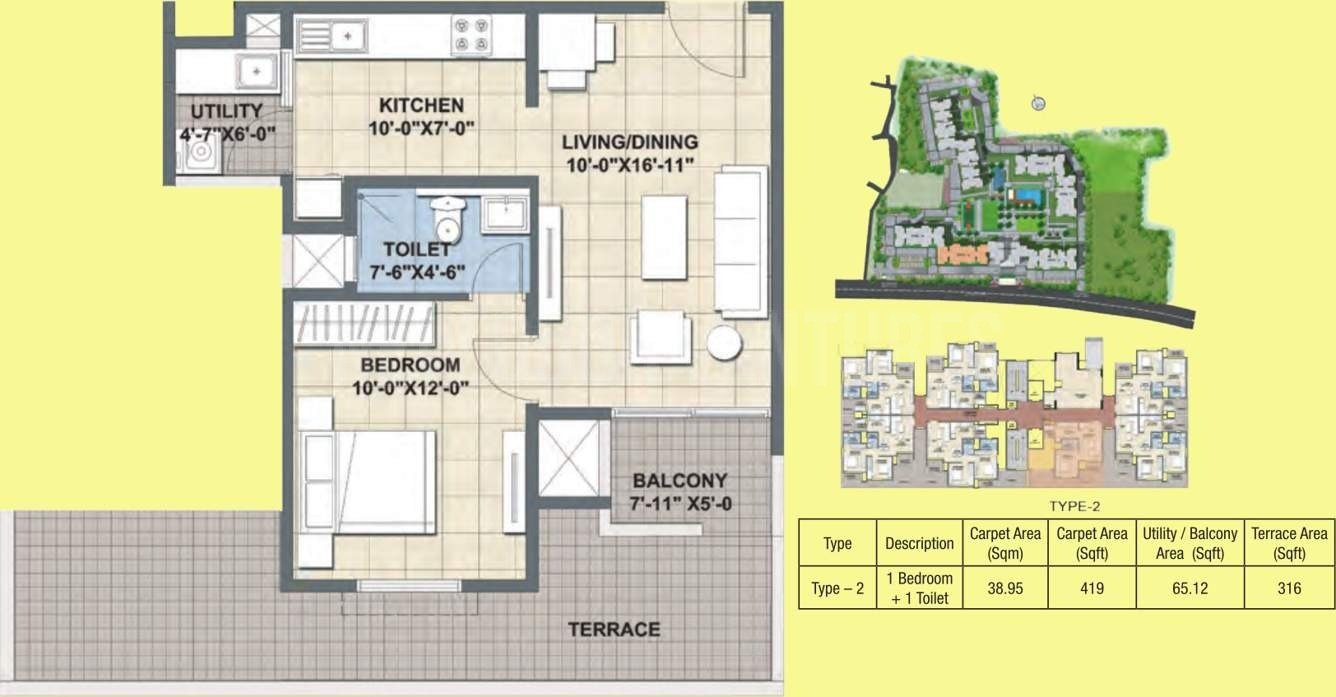
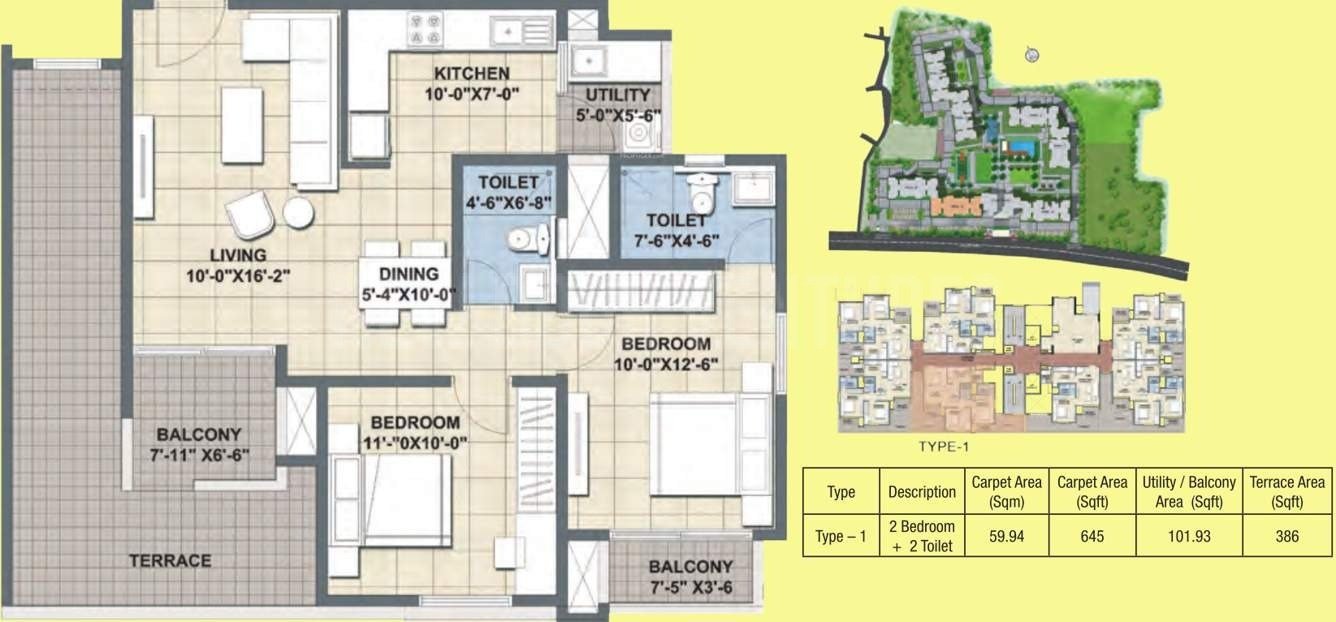
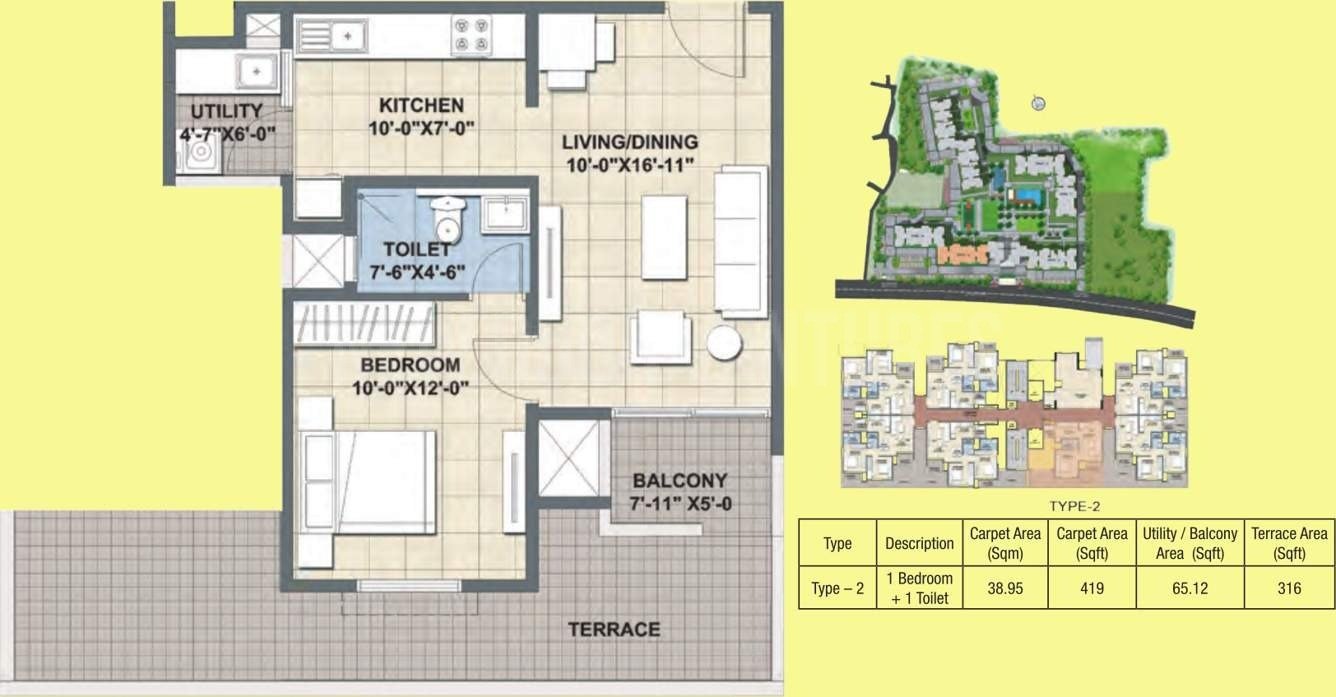
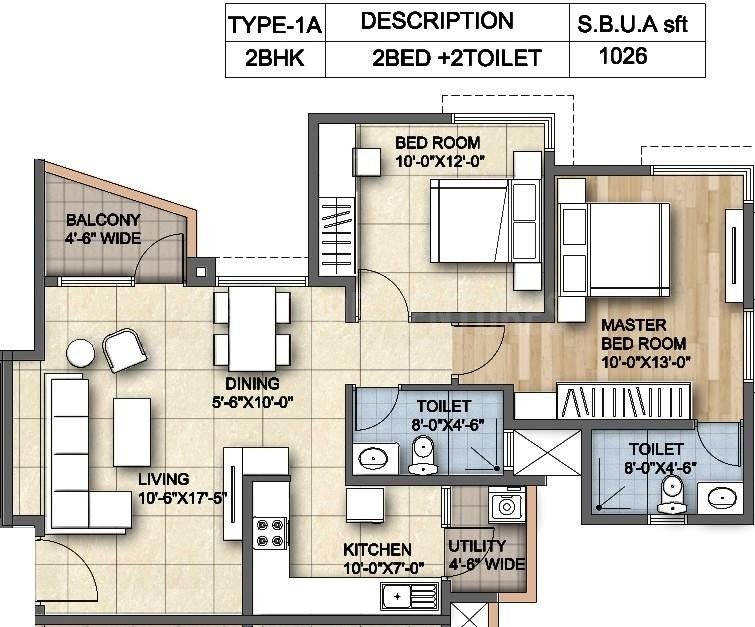
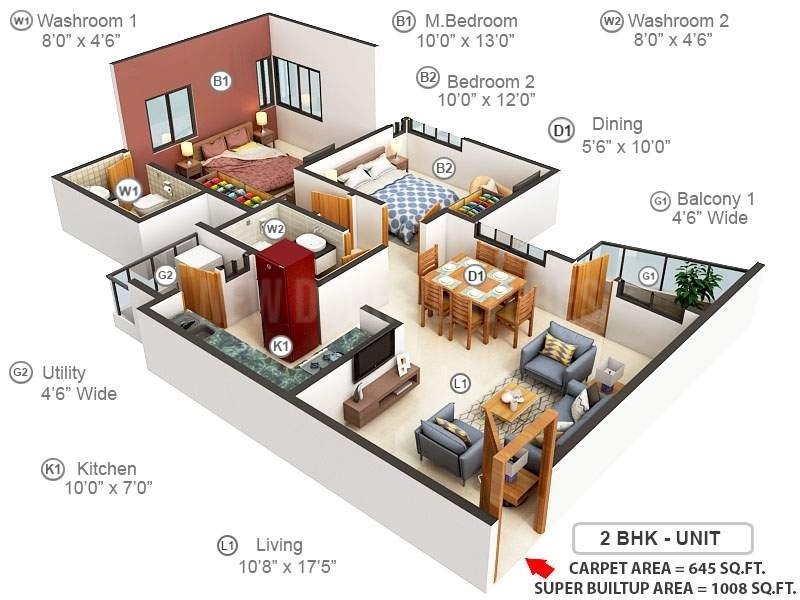
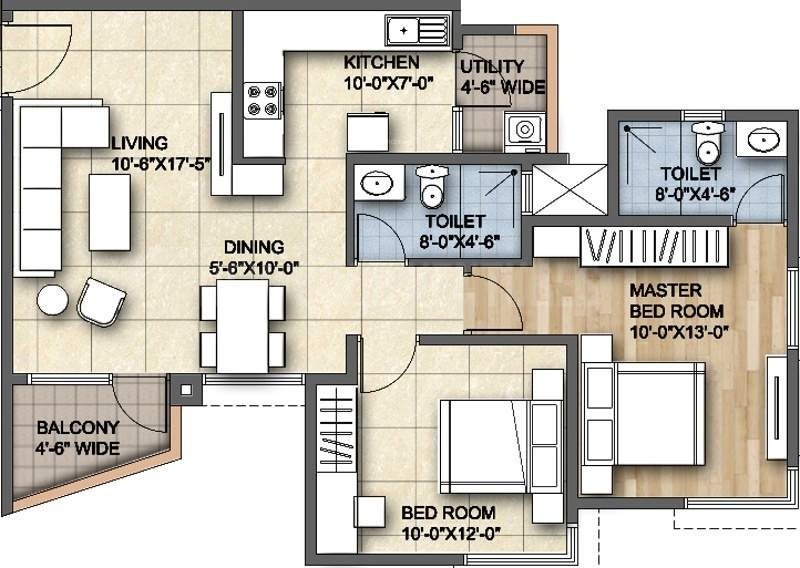
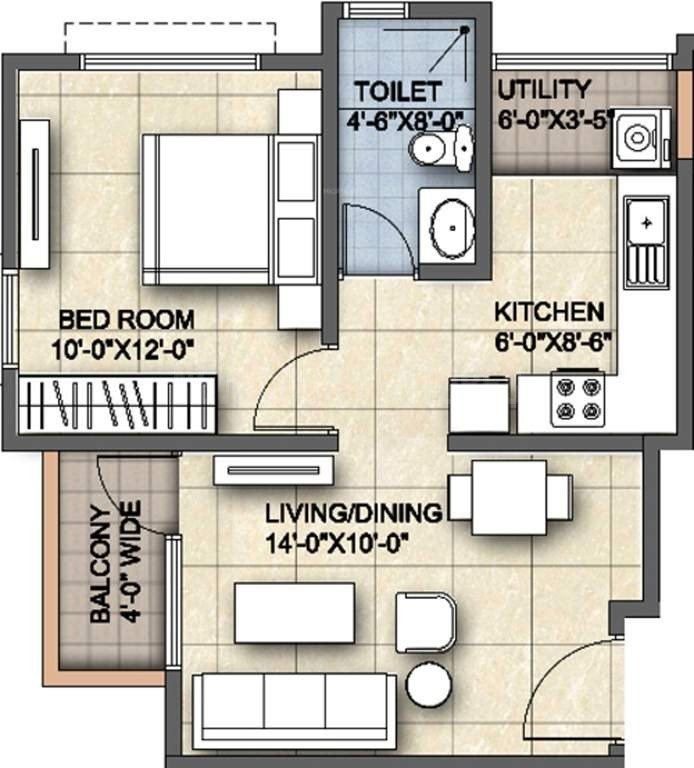
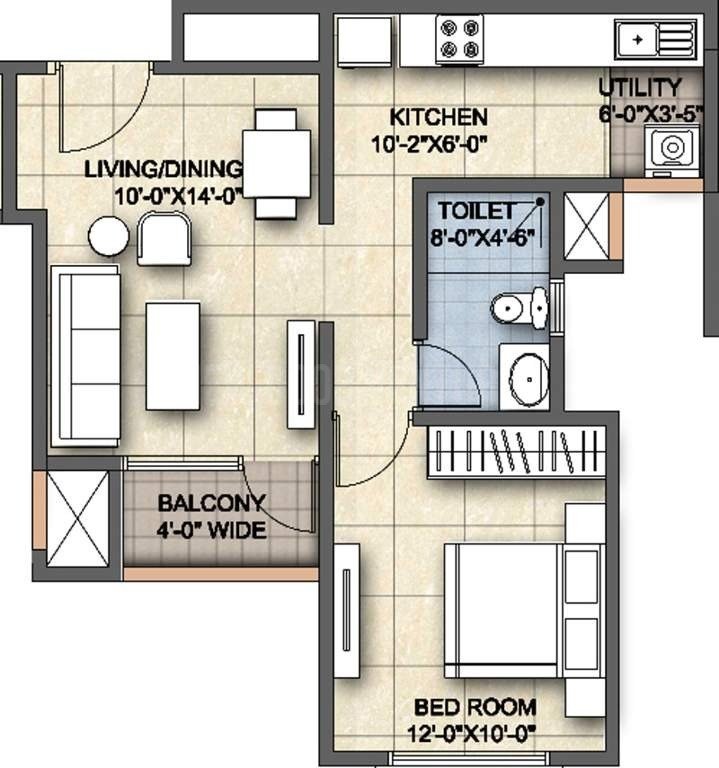
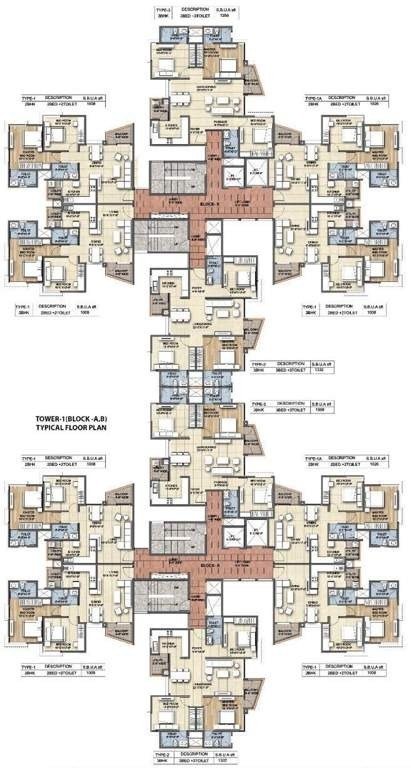
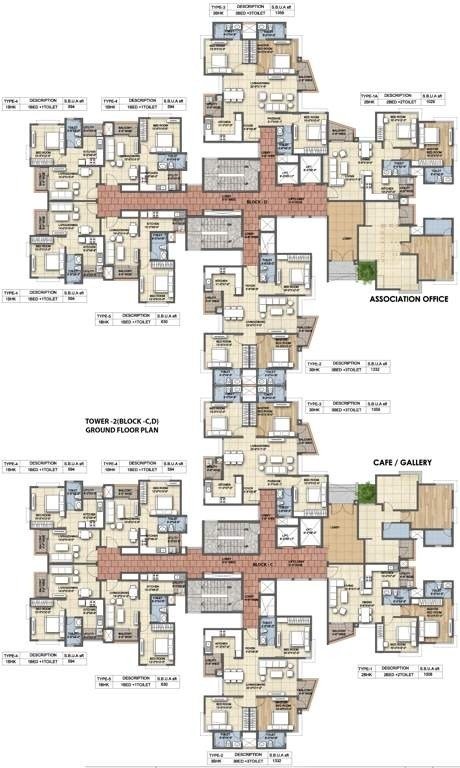
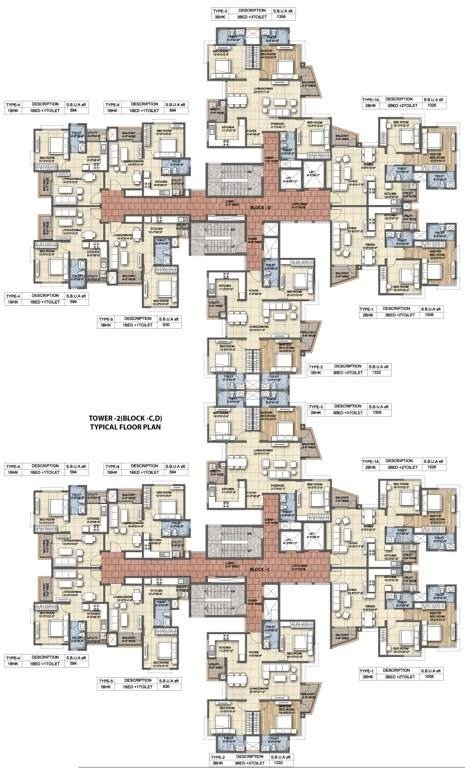
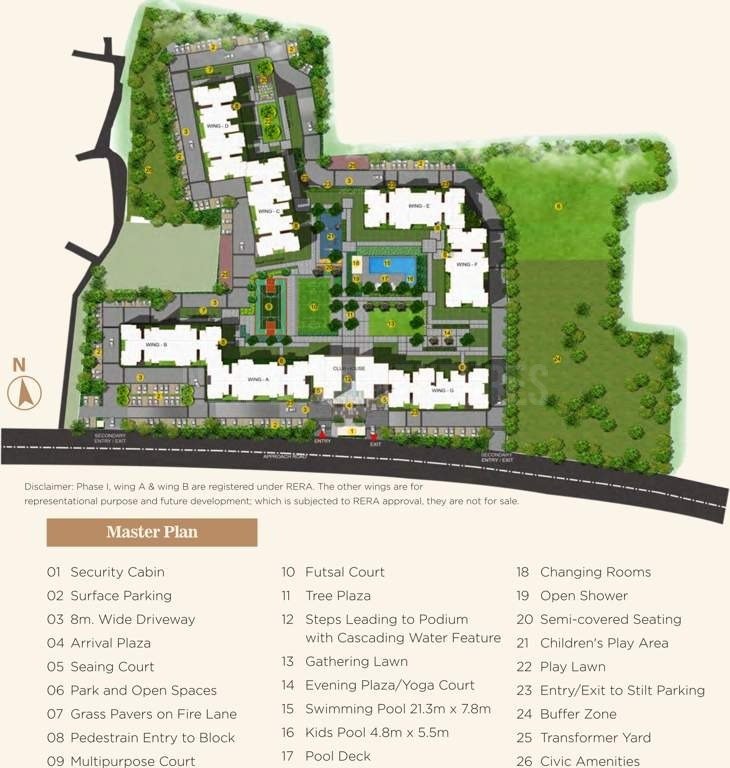
Specifications
 Structure
|
🏢 Structure • Framed Design: Seismic Zone II compliant RCC Shear Wall structure using advanced MIVAN aluminium formwork technology to ensure robust structural integrity, highly optimized spatial dimensions, and clean visual finishes. |
 Doors
Doors
|
🚪 Doors & Windows • Main Door: Premium seasoned hardwood frame coupled with a high-finish veneered flushed main door shutter. • Internal Doors: Seasoned hardwood frames equipped with durable laminated flush doors for all bedrooms, balconies, terraces, and toilets. • Balcony Openings: Anodized aluminium sliding French doors installed in the living room area, complete with dedicated tracks and provision for mosquito mesh layouts. • Windows & Safety: Anodized aluminium sliding windows fitted with 5mm float glass, backed by protective MS safety grills and pre-fitted mosquito mesh channels. |
 Flooring
|
📐 Flooring • Living, Dining & Bedrooms: High-grade, premium vitrified tiles to deliver a smooth, contemporary finish. • Balconies & Open Zones: Specialized anti-skid ceramic tiles laid uniformly across utilities, balconies, and individual terrace spaces |
 Plumbing-and-Sanitary
|
🚰 Plumbing & Sanitary • Fixtures: Outfitted with branded, top-tier CP (Chrome Plated) fittings and sanitary ware across all primary bathrooms. • Water Utility: Integrated hot and cold water mixer units for standard shower lines. • Sustainable Operations: Fully connected to an on-site dual-line Water Treatment Plant (WTP) supplying treated soft water, along with a dedicated Sewage Treatment Plant (STP) setup managing treated eco-water specifically for landscape gardening and toilet flushing. |
 Security
|
🔒 Security • Access Protocols: High-tech access control door systems integrated at the primary basement and ground floor entrance lobbies, extending to key shared lifestyle amenities. • Vehicular Entry: Perimeter defense utilizing automated boom barrier infrastructure synced with RFID readers at all primary entry and exit routes. • Surveillance: Comprehensive CCTV camera grids actively monitoring the main entrance points, lower-level lift lobbies, and core common thoroughfares. • Identification: Standardized issuing of individualized resident smart ID cards and vehicle RFID stickers. |
 Electrical
|
⚡ Electrical • Wiring System: Fully hidden, concealed fire-resistant electrical copper cabling carrying standard 'ISI' certification marks. • Switches & Boards: Modular premium designer switches along with multi-room ELCB (Earth Leakage Circuit Breaker) safety systems and localized MCB (Miniature Circuit Breaker) panels inside every flat. • Capacity Provision: Standardized BESCOM grid power allocation ranging between 2 KW to 3 KW depending on your exact layout size. • Core Points: Ready-to-use points for split Air Conditioners (A/C) in the master suite and living spaces, alongside TV/telephone media connections and standard broadband/DTH readiness. |
 Lobby
Lobby
|
🏛️ Lobby • Ground Lobby: Elaborate, double-height elegant entrance lobby designed with top-tier granite or vitrified marble finishes, integrated visitor seating zones, and decorated accent walls. |
 Lifts
Lifts
|
🛗 Lifts • Deployment: Minimum of one spacious passenger lift and one high-capacity service/stretcher lift operational per block tower. • Safety Equipment: Fully fitted with an automated ARD (Automatic Rescue Device) framework to prevent power-outage trapping, fully compliant with national fire protection directives |
 Painting
|
🎨 Painting • Internal Layouts: All interior ceilings and partition walls rendered smooth using premium waterproof putty/punning base coats, finished in rich Acrylic Emulsion paint. • External Shell: Multi-layered, heavy-duty weather-proof external emulsion paints accompanied by custom textured facade finishes. |
 DG Power
|
🔌 DG Power Backup • Domestic Limit: 1 KW Diesel Generator (DG) power backup automatically provisioned to light circuits inside each separate apartment unit via automated changeover mechanisms. • Public Utility: Strong 100% uninterrupted backup power provided for water pumps, fire systems, lift machinery, and entire shared common zone lighting grids. |
 Kitchen
|
🍳 Kitchen & Utility • Countertops: Polished jet-black granite kitchen platform anchored by an ISI-grade stainless steel single-bowl sink. • Wall Tiling: Glazed designer ceramic tile dadoing stretching up to 2 feet high above the primary granite counter surface. • Service Elements: Independent utility area provided with dedicated water supply lines for washing machines, concealed kitchen piped-gas connections, and exhaust duct outlets for chimneys. |
 Toilet
|
🚽 Toilet / Bathrooms • Surfaces: Full-height designer ceramic tile wall cladding extending up to the false ceiling grid line, coupled with anti-skid floor tiles. • Ceiling Finishes: High-durability grid false ceilings installed across all washrooms to neatly conceal overhead horizontal geyser systems and exhaust fans. • Ventilation: Colored, anodized aluminium louvered glass window frames optimizing cross-ventilation flow. |


Resale Properties in this project
2
6
Flat/Apartment
sale
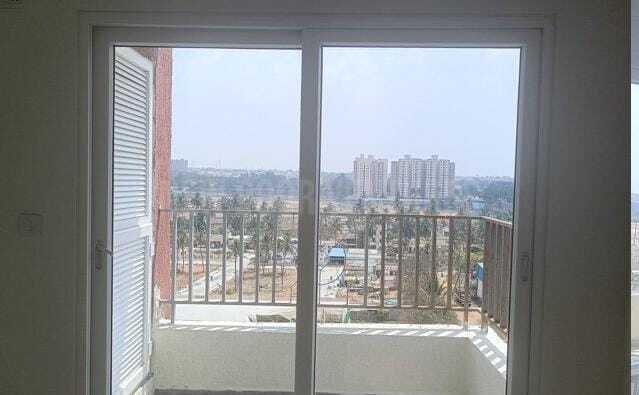
2 BHK 1008 Sqft Flat For Sale Yelahanka, Bangalore
Ajmera lugaano
Ajmera lugaano, Kempanahalli, Karnataka, India
Kempanahalli.
- 2 Beds
- 2 Baths
- 1008 Sq.ft
-
Price
₹1.05 Cr
- Contact us
Location

|
Ajmera lugaano
₹38 L - ₹1.31 Cr
Ajmera lugano, Kempanahalli, Karnataka, India
2 structural towers / wings (A & B Wings)
Premium 1 BHK and 2 BHK, 3 BHK formats across overarching blocks
|
About the Builder - Ajmera Realty & Infra India Ltd
Ajmera Group is one of India's leading real estate conglomerates, established in 1968 and widely recognized for shaping modern urban landscapes across major Indian cities like Mumbai, Bengaluru, Pune, and Ahmedabad. With a strong legacy spanning over five decades, the group is celebrated for its commitment to high-quality construction, timely delivery, and customer trust.
Its flagship publicly listed entity, Ajmera Realty & Infra India Ltd. (ARIIL), has successfully delivered over 30 million square feet of space, fulfilling the housing needs of more than 46,000 families.
Core Strengths & Philosophies
• Innovative Townships: The group is a pioneer in developing mega-townships, such as the iconic Ajmera i-Land in Wadala, Mumbai, which features a unique township centered around a dedicated sports academy.
• Diverse Portfolio: While primarily focused on luxury residential high-rises and premium affordable housing, they also develop modern commercial complexes and retail spaces.
• Global Footprint: Beyond its extensive presence in India, the group has expanded its real estate footprint internationally with projects in the UK and Bahrain.
• Business Diversification: In addition to its core real estate operations, the Ajmera Group has successfully diversified into other sectors, including renewable energy (solar power), hospitality, steel manufacturing, and sports infrastructure.
Ongoing
37
Completed
25
Total
62
Need Help? Chat with us
Start a Conversation
Hi! Click one of our member below to chat on WhatsApp ;)
The team typically replies in a few minutes.