
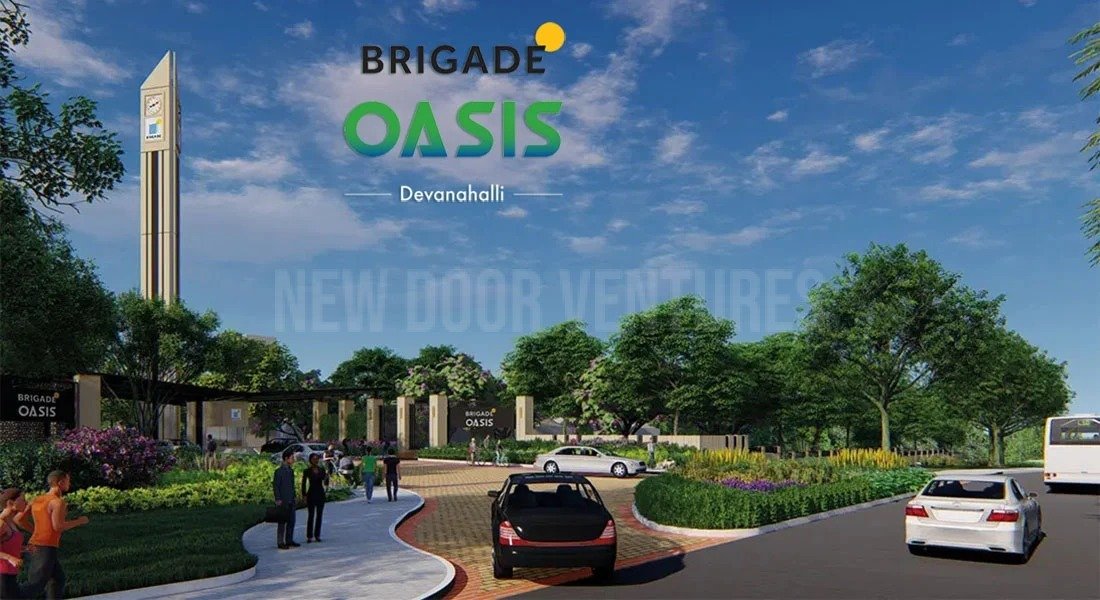
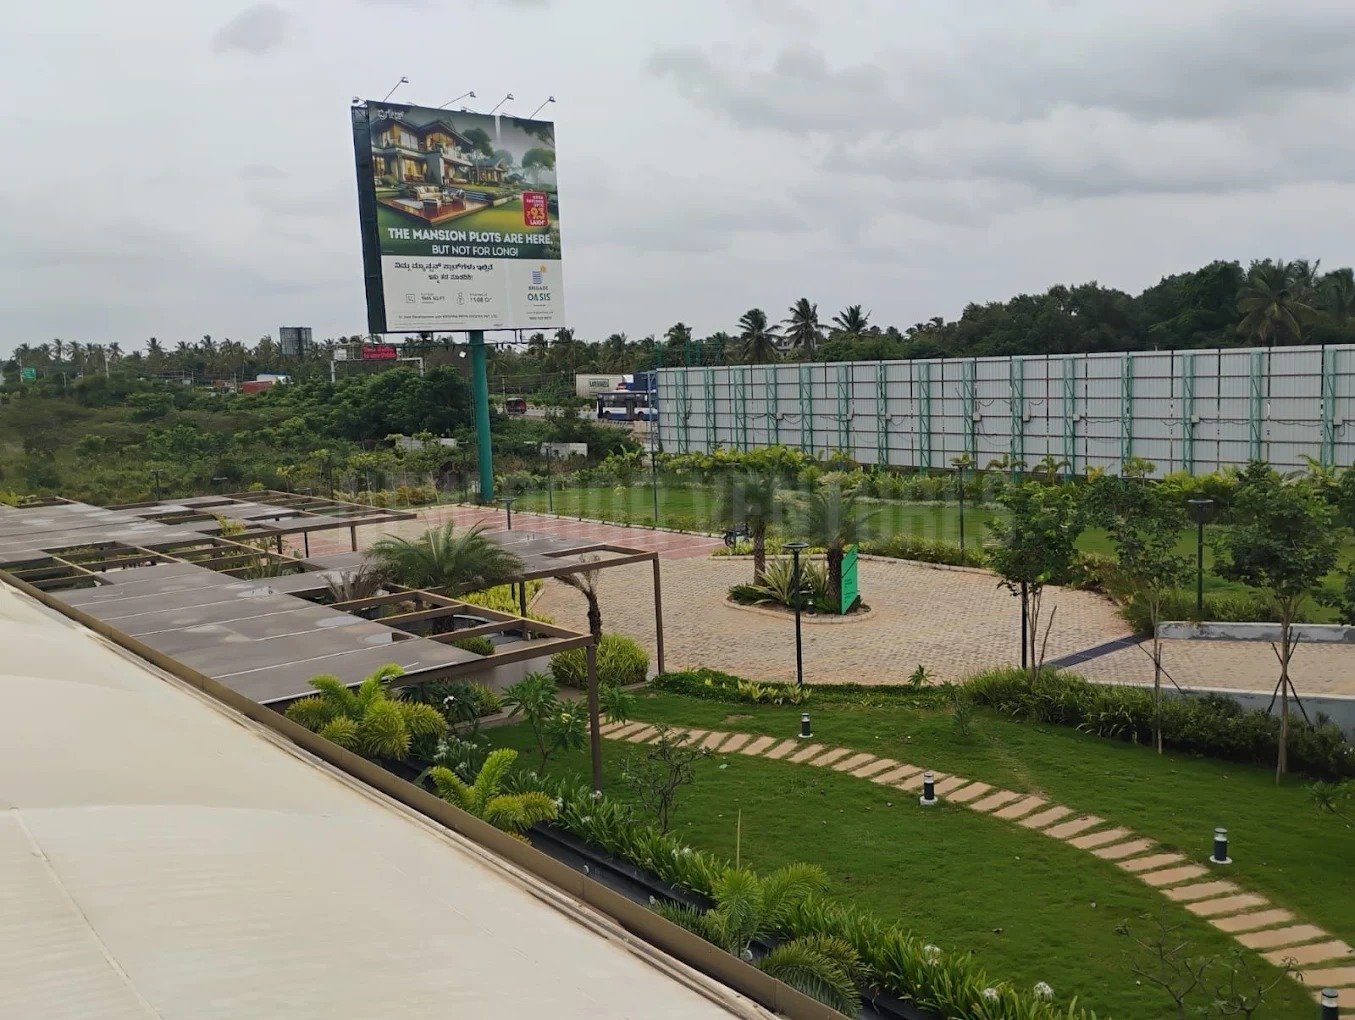
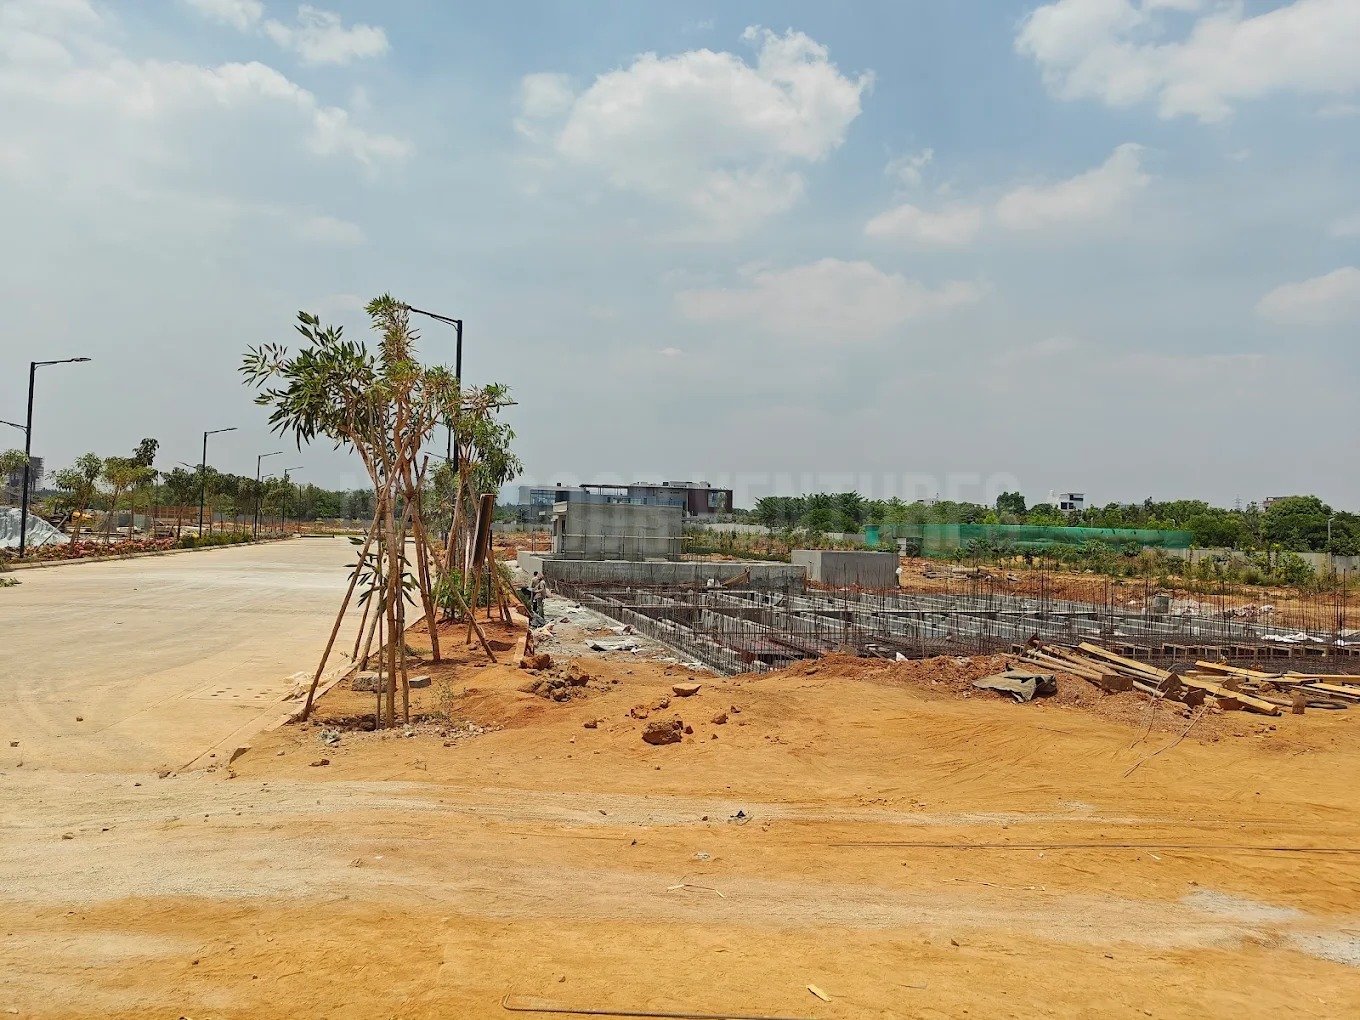

Brigade Oasis
Devanahalli, Bangalore
About Brigade Oasis
- Phase 1/2 Registration:
PRM/KA/RERA/1250/303/PR/041122/005401 - Phase 3 Registration:
PRM/KA/RERA/1250/303/PR/220124/006562
Configuration

|
Total Land Area | 70 Acres |

|
No. of Units | 987 Plots |

|
Towers and Blocks | -- |

|
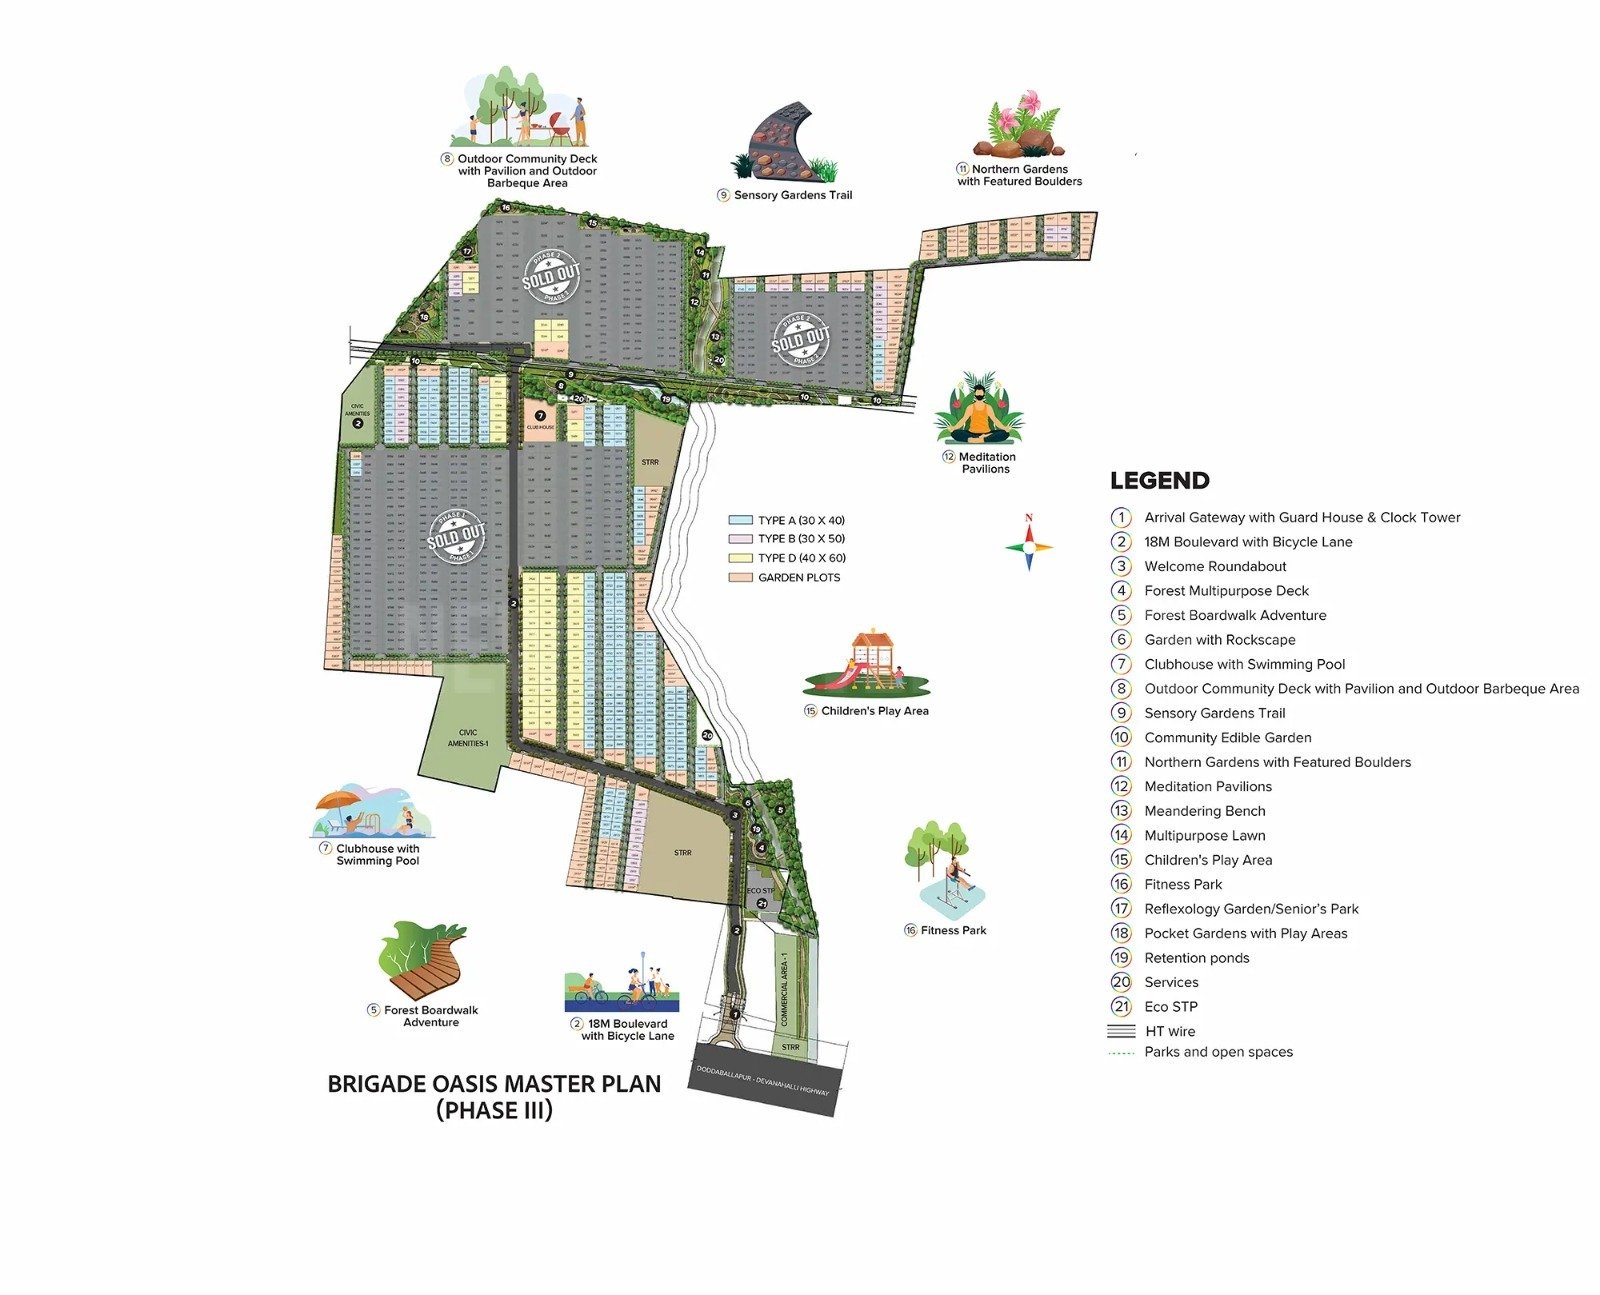
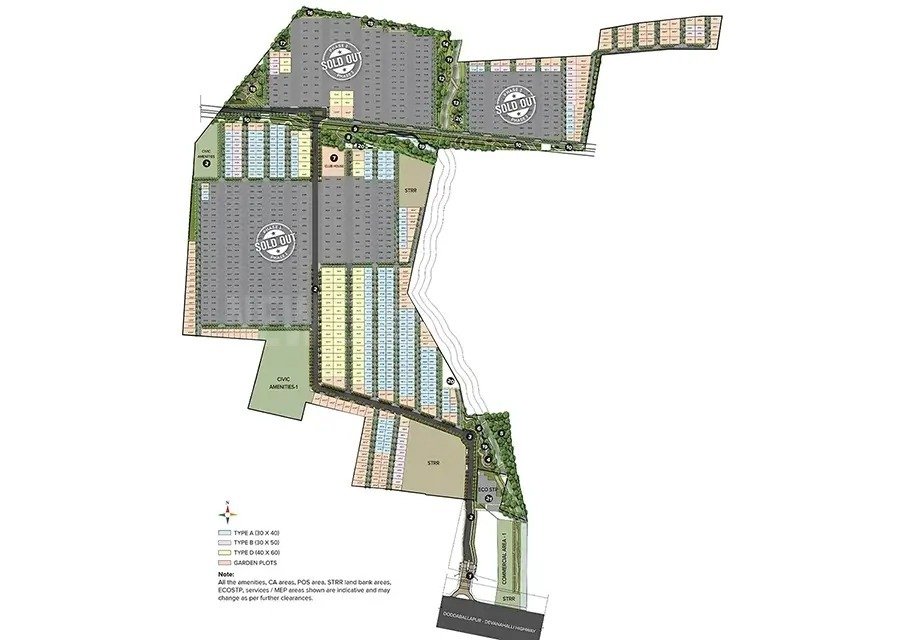
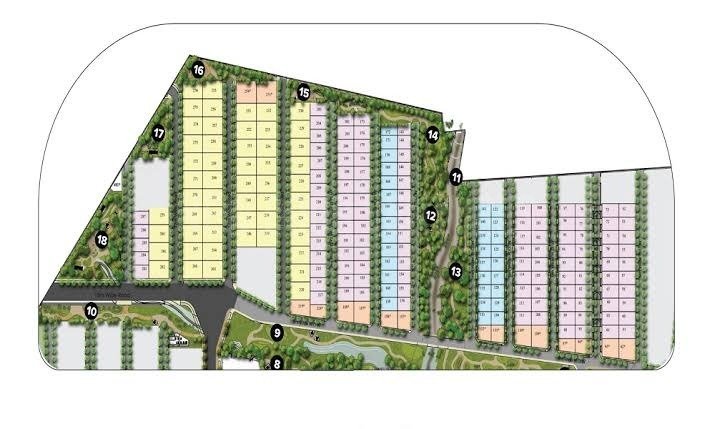
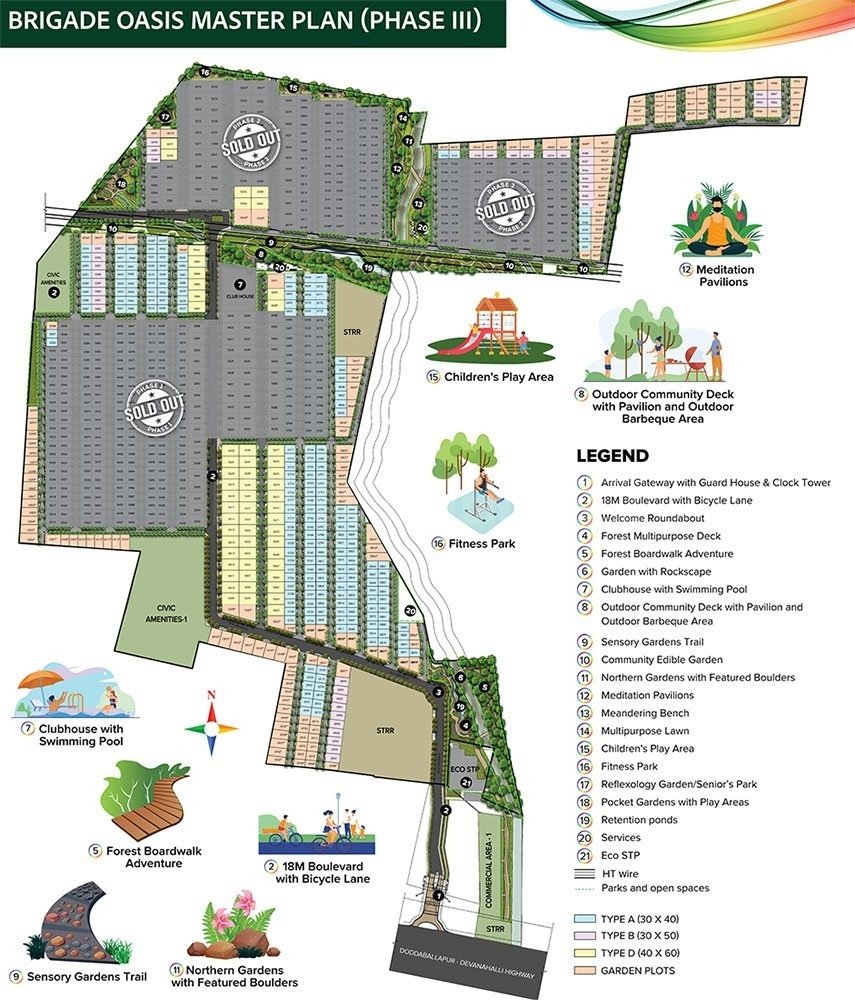
Unit Variants | • 30 x 40 Layout (~1,200 sq. ft.) • 30 x 50 Layout (~1,500 sq. ft.) • 30 x 60 Layout (~1,800 sq. ft.) • 40 x 60 Layout (~2,400 sq. ft.) • Odd / Large Layouts (Up to 3,200 sq. ft.) |

|
Possession Time | June 2026 |

|
Project Location | Doddaballapura–Devanahalli Main Road (STRR / NH 648), Lakshmipura |
Price
| Unit Type | Size in Sq.ft | Approx. Price (all Inclusive) |
|---|---|---|
| Standard Plot (30 x 40) | 1200 | ₹1.05 Cr |
| Garden / Medium Plot (30 x 50) | 1500 | ₹1.35 Cr |
| Premium Plot (30 x 60) | 2400 | ₹1.65 Cr |
| Luxury Plot (40 x 60) | 2400 | ₹2.25 Cr |
| Odd / Large Garden Plots | 3200 | ₹2.5 Cr |
Amenities


Master & Floor Plans
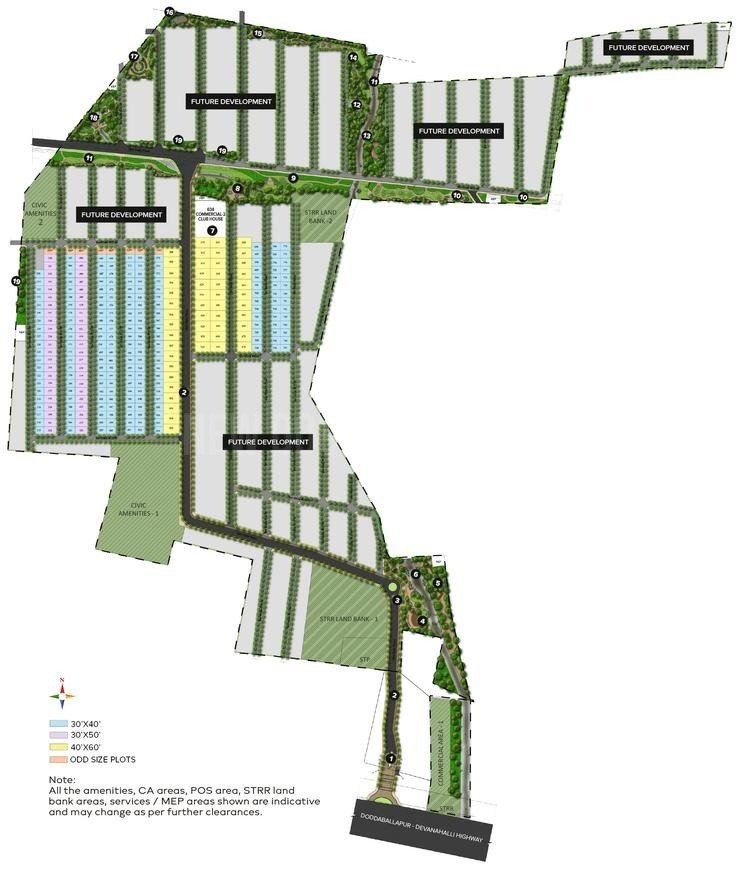
Specifications
 Structure
|
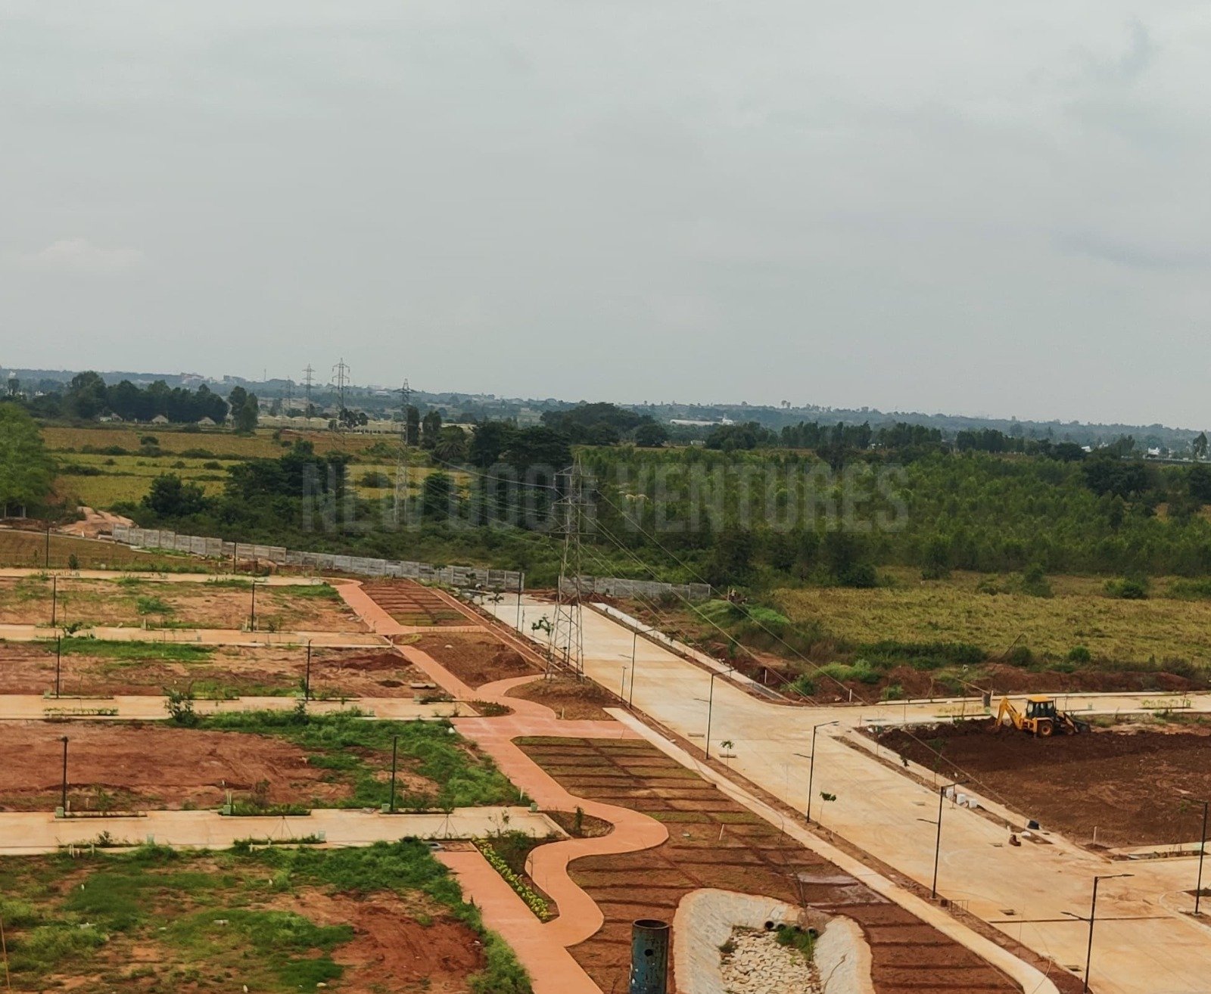
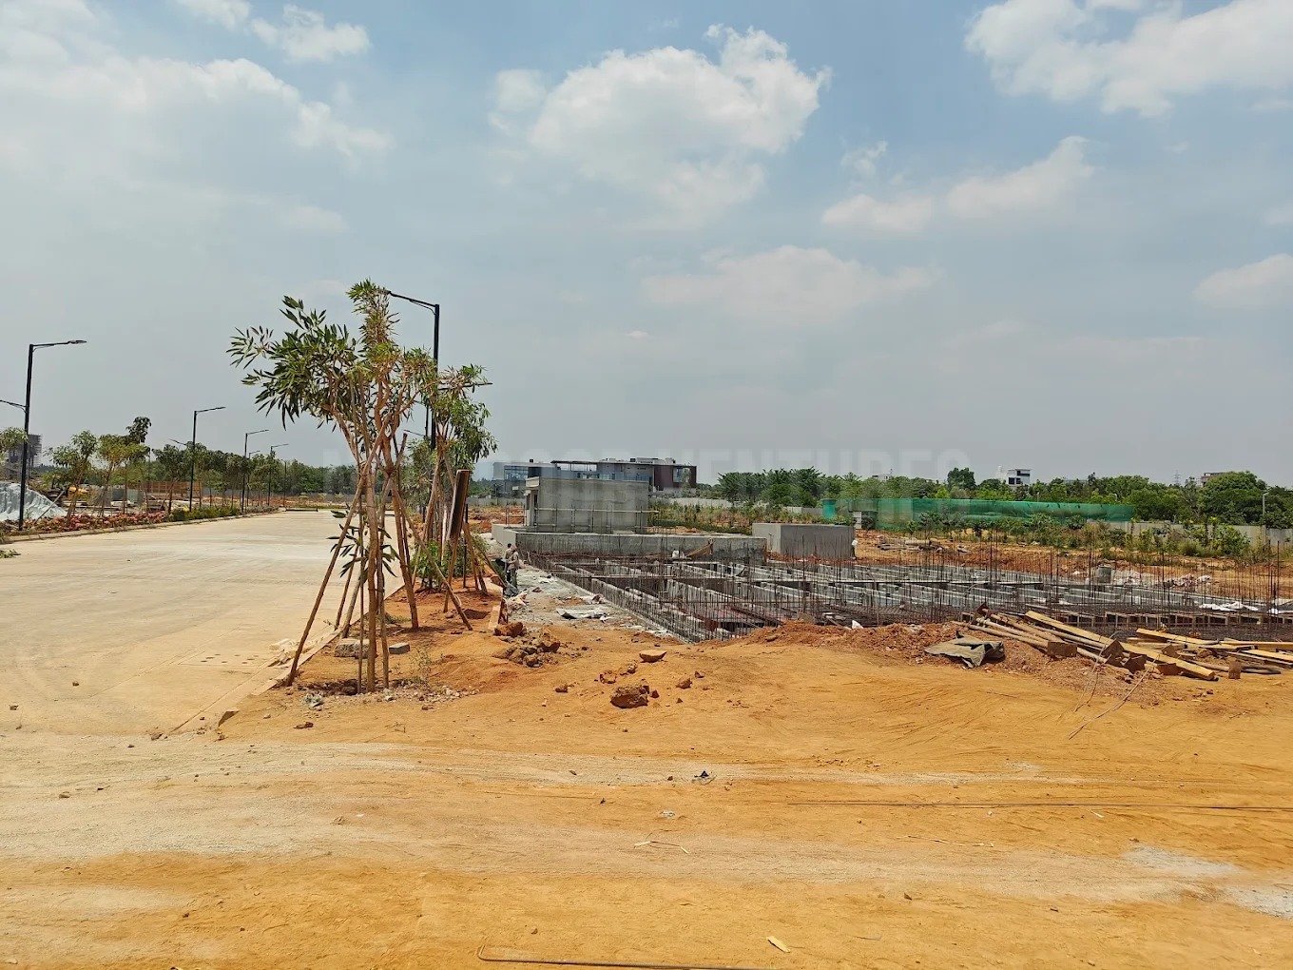
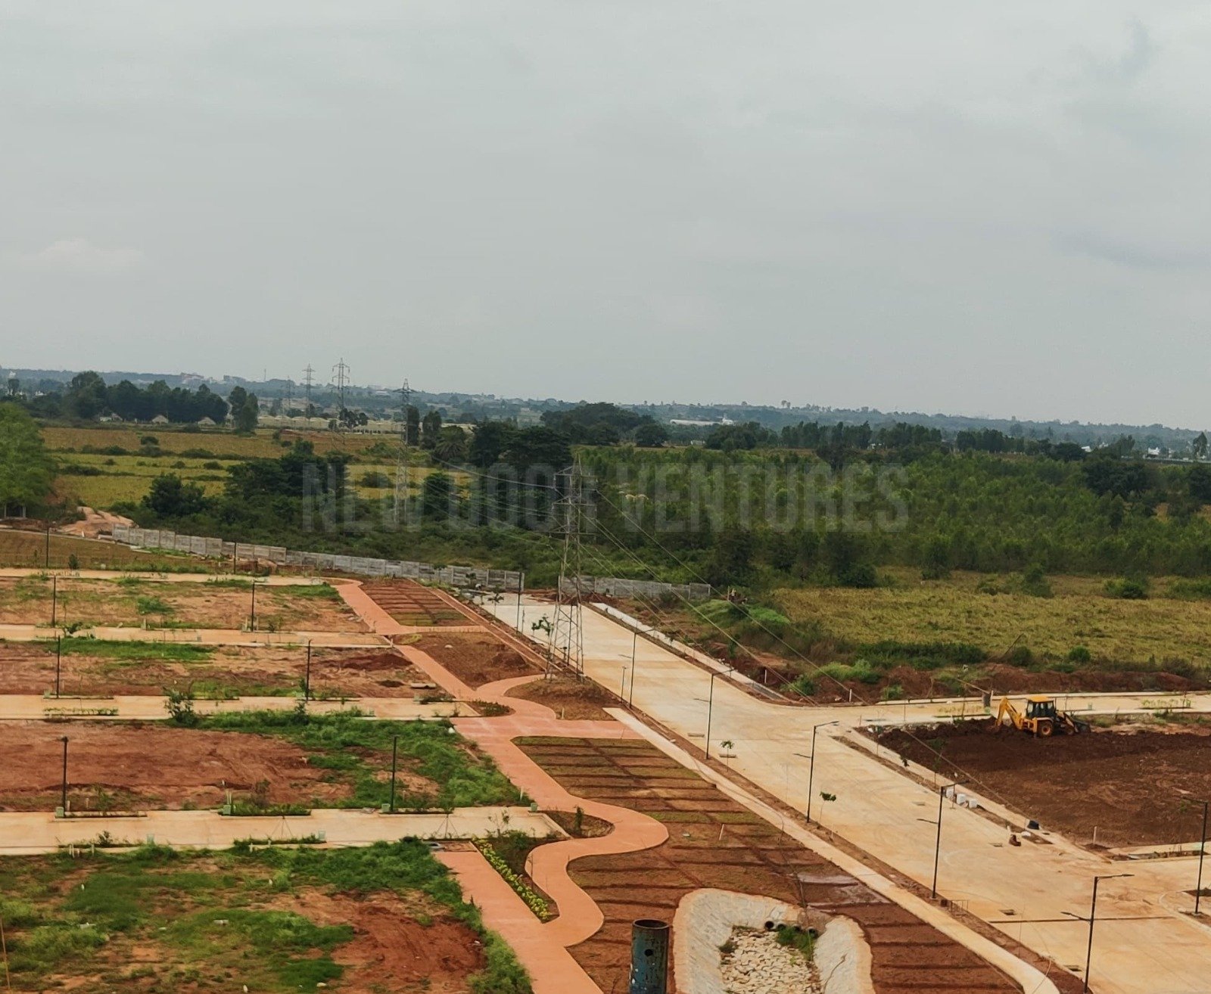
🏗️ Layout Infrastructure & Core Specs • Structure: The community layout features 12-meter-wide internal asphalt roads for primary driveways, flanked by concrete curbs, landscaped sidewalks, and pre-cast stormwater gutter drains. For individual villas, the structural framework is approved up to G+2 floors according to local building bylaws. |
 Doors
Doors
|
Doors: Pre-engineered wood frames. For any model specifications, main entrances are designed with 8-foot-tall pre-engineered frames finished in premium teak veneer with PU polish. |
 Flooring
|
Flooring: Anti-skid ceramic/vitrified tiling across shared washrooms, gym sections, and external pool decks. |
 Plumbing-and-Sanitary
|
Plumbing and Sanitary: Centralized network with an underground primary water treatment plant and high-capacity Sewage Treatment Plant (STP). Underground piped water connections and individual dual-plumbing sewage lines are integrated seamlessly into every plot boundary. |
 Security
|
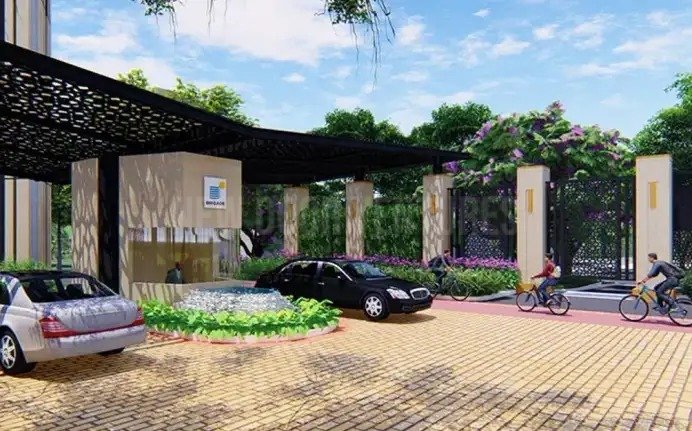
Security: 24/7 security perimeter featuring RFID-enabled automated boom barriers at primary entry points, a comprehensive peripheral boundary fence, and round-the-clock CCTV surveillance across all vantage points and entrance grids. |
 Electrical
|
Electrical: 100% underground power lines distributed cleanly via feeder pillars. The layout includes pre-laid subsurface conduits linking feeder pillars straight to individual sites to prevent future road cutting. Subsurface fiber-optic networks are pre-routed for FTTH data/voice lines. |
 Lobby
Lobby
|
Lobby & Floors: The grand clubhouse reception lobby features premium vitrified flooring tiles or natural stone finishes, designed with double-height ceiling profiles. |
 Lifts
Lifts
|
Lifts: Not applicable to the plotting layout itself, though the multi-story clubhouse structure is equipped with a high-capacity automatic passenger elevator with full ARD (Automatic Rescue Device) support. |
 Painting
|
Painting: External surfaces feature weather-proof texture coatings, while indoor common zones are finished with premium acrylic emulsion paint over smooth putty layers. |
 DG Power
|
DG Power: 100% Diesel Generator (DG) power backup for all common utilities, including water pumping networks, sewage treatment plants, the clubhouse facility, and automatic timer-adjusted LED streetlights. |
 Kitchen
|
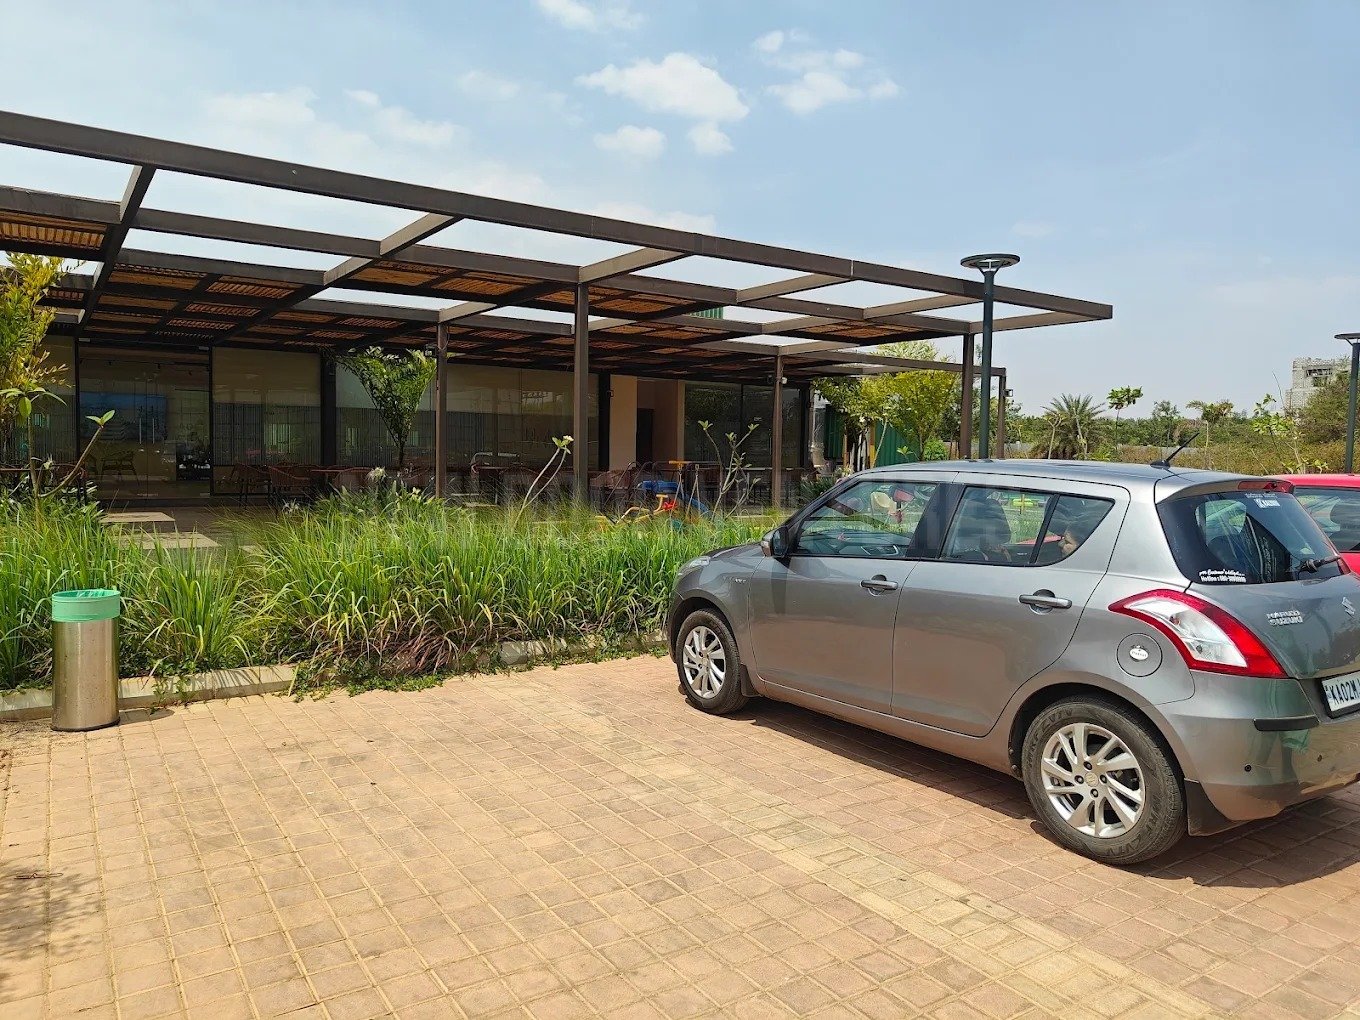
Kitchen / Cafeteria Area: Provisions for commercial-grade washing sinks, heavy-duty electrical inputs for refrigeration equipment, and overhead exhaust venting lines. |
 Toilet
|
Toilet & Sanitary Ware: Clubhouse facilities feature high-end wall-mounted European Water Closets (EWCs), health faucets, and chrome-plated fittings from premium brands like Kohler, Duravit, or Grohe. |



Resale Properties in this project
Brigade Oasis
Brigade Oasis 🏄, Lakshmipura, Devanahalli, Karnataka, India
Bangalore.
- 1 Bed
- 1 Bath
- 0 Sq.ft
-
Price
₹1.35 Cr
- Contact us
Location
|
Brigade Oasis
₹1.08 Cr - ₹2.16 Cr
Brigade Oasis 🏄, Lakshmipura, Devanahalli, Karnataka, India
• 30 x 40 Layout (~1,200 sq. ft.) • 30 x 50 Layout (~1,500 sq. ft.) • 30 x 60 Layout (~1,800 sq. ft.) • 40 x 60 Layout (~2,400 sq. ft.) • Odd / Large Layouts (Up to 3,200 sq. ft.)
|
Landmarks Near Brigade Oasis

-
Stonehill International School
-
Canadian International School

-
The Arcade at Brigade Orchards

-
DMart Devanahalli

-
Empire Restaurant-Devanahalli
-
Koteshwaram - The Temple of Divine Food

-
KIADB Aerospace SEZ & IT Park
-
Devanahalli Business Park

-
Leena Multispecialty Hospital
-
Akash Hospital